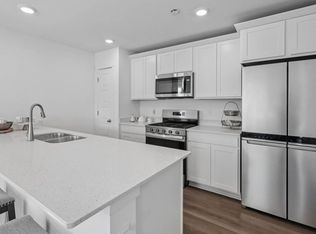
Move-in this Fall! New construction at Schaefer Farm Community in Burlington! 2 Story townhome style twin home has 3 bedrooms, loft, 2.5 bathrooms and 2 car garage! Open concept main level includes LVP flooring and recessed lighting thru out. Kitchen has a large island with Quartz countertops, designer cabinetry, stainless steel appliances, and pantry closet. Second floor boasts 3 bedrooms, loft area, & 2 full baths. and laundry room! Primary bedroom includes ensuite bath with double bowl raised vanity, walk-in shower & spacious walk-in closet. Enjoy energy efficient features include ERV air exchange/efficient furnace & Smart Home Technology that allows you to monitor and control your home from your smartphone. Builder warranty included. Photos of similar/model home-actual home may vary.
Active
$354,990
814 Heartland DRIVE #A, Burlington, WI 53105
3beds
1,543sqft
Condominium
Built in 2026
-- sqft lot
$-- Zestimate®
$230/sqft
$239/mo HOA
What's special
Loft areaDesigner cabinetryDouble bowl raised vanityOpen concept main levelPantry closetSpacious walk-in closetLaundry room
- 8 hours
- 26
- 0
Zillow last checked:
Listing updated:
Listed by:
Anita Olsen 847-809-5239,
Anita Olsen, Broker
Source: WIREX MLS,MLS#: 1978279 Originating MLS: Metro MLS
Originating MLS: Metro MLSFacts & features
Interior
Bedrooms & bathrooms
- Bedrooms: 3
- Bathrooms: 3
- Full bathrooms: 2
- 1/2 bathrooms: 1
Primary bedroom
- Level: Upper
- Area: 156
- Dimensions: 13 x 12
Bedroom 2
- Level: Upper
- Area: 99
- Dimensions: 11 x 9
Bedroom 3
- Level: Upper
- Area: 90
- Dimensions: 10 x 9
Bathroom
- Features: Master Bedroom Bath: Walk-In Shower, Master Bedroom Bath
Dining room
- Level: Main
- Area: 104
- Dimensions: 13 x 8
Kitchen
- Level: Main
- Area: 117
- Dimensions: 13 x 9
Living room
- Level: Main
- Area: 180
- Dimensions: 15 x 12
Heating
- Natural Gas, Forced Air
Cooling
- Central Air
Appliances
- Included: Dishwasher, Disposal, Microwave, Oven, Range
Features
- Walk-In Closet(s), Kitchen Island
- Windows: Low Emissivity Windows
- Basement: None / Slab
- Common walls with other units/homes: End Unit
Interior area
- Total structure area: 1,543
- Total interior livable area: 1,543 sqft
Property
Parking
- Total spaces: 2
- Parking features: Attached, 2 Car
- Attached garage spaces: 2
Features
- Levels: Two,2 Story
- Stories: 2
Details
- Parcel number: 206021909006326
- Zoning: Residential
Construction
Type & style
- Home type: Condo
- Property subtype: Condominium
- Attached to another structure: Yes
Materials
- Aluminum Trim, Brick/Stone, Stone, Vinyl Siding
Condition
- New Construction
- New construction: Yes
- Year built: 2026
Utilities & green energy
- Sewer: Public Sewer
- Water: Public
Community & HOA
Community
- Subdivision: Schaefer Farm
HOA
- Has HOA: Yes
- Amenities included: Trail(s)
- HOA fee: $239 monthly
Location
- Region: Burlington
- Municipality: Burlington
Financial & listing details
- Price per square foot: $230/sqft
- Date on market: 8/28/2026
- Inclusions: Stainless Steel Appliances Include Slide-In Oven Range, Microwave, Dishwasher And Garbage Disposal. All Homes Include A Builder Warranty And Smart Home Technology Includes Video Doorbell, Smart Honeywell Thermostat, And Smart Door Lock
- Exclusions: Seller Personal Property, Refrigerator, Washer, Dryer, Garage Door Opener
Estimated market value
Not available
Estimated sales range
Not available
Not available
Price history
| Date | Event | Price |
|---|---|---|
| 8/28/2026 | Listed for sale | $354,990$230/sqft |
Source:  WIREX MLS #1978279 Report a problem WIREX MLS #1978279 Report a problem | ||
Public tax history
Tax history is unavailable.
Monthly payment
Est. payment
Payment breakdown
Explore the cost of this home by adjusting the details. Changes won't be saved.Climate risks
Neighborhood: 53105
Nearby schools
Schools provided by the listing agent
- Elementary: Winkler
- Middle: Nettie E Karcher
- High: Burlington
- District: Burlington Area
Source: WIREX MLS. This data may not be complete. We recommend contacting the local school district to confirm school assignments for this home.
- $399,9903 bd2 ba1.5k sqft810 Concord Cir #A, Burlington, WI 53105New Construction

- $444,9903 bd2 ba1.5k sqft794 Concord Cir #B, Burlington, WI 53105New Construction

- $409,9903 bd2 ba1.5k sqft802 Concord Cir #A, Burlington, WI 53105Pending
- $449,9903 bd2 ba1.5k sqft786 Concord Cir #A, Burlington, WI 53105New Construction

Similar homes
- $354,9903 bd3 ba1.5k sqftSchaefer Farms, A Condominium, Burlington, WI 53105Active
 MLS ID #1978286, Anita Olsen. WIREX MLS
 - $354,9903 bd3 ba1.5k sqftSchaefer Farms, A Condominium, Burlington, WI 53105Active
 MLS ID #1978289, Anita Olsen. WIREX MLS
 - $354,9903 bd3 ba1.5k sqftSchaefer Farms, A Condominium, Burlington, WI 53105ActiveMLS ID #1978293, Anita Olsen. WIREX MLS
- $354,9903 bd3 ba1.5k sqft787B Concord Cir, Burlington, WI 53105New Construction
 DR Horton
