Amazing ranch home with finished basement in a desirable area! This 4 bedroom, 3 full bath home offers an open concept living room, dining area and kitchen with ample cabinet and counter space, stainless appliances and recessed lighting. Kitchen leads to the patio and deck with hot tub and pergola. Main level features primary suite with private bath, 2 additional bedrooms, full hall bath and 1st floor laundry. Finished basement offers a spacious family room, 4th bedroom, full bath and storage room with built-in shelving. Enjoy the crushed stone firepit area and shed. Heated garage plus extra side driveway apron for additional parking. A/C 2025 and water heater 2019.
Contingent
$435,000
343 Homestead DRIVE, Twin Lakes, WI 53181
4beds
2,034sqft
Single Family Residence
Built in 2007
0.26 Acres Lot
$435,500 Zestimate®
$214/sqft
$-- HOA
What's special
Heated garageCrushed stone firepit areaRecessed lightingStainless appliances
- 16 days
- 1,250
- 99
Likely to sell faster than
Zillow last checked:
Listing updated:
Listed by:
Heidi Peterson 847-878-8406,
RE/MAX Plaza
Source: WIREX MLS,MLS#: 1983226 Originating MLS: Metro MLS
Facts & features
Interior
Bedrooms & bathrooms
- Bedrooms: 4
- Bathrooms: 3
- Full bathrooms: 3
- Main level bedrooms: 3
Primary bedroom
- Level: Main
- Area: 182
- Dimensions: 14 x 13
Bedroom 2
- Level: Main
- Area: 120
- Dimensions: 12 x 10
Bedroom 3
- Level: Main
- Area: 120
- Dimensions: 12 x 10
Bedroom 4
- Level: Lower
- Area: 208
- Dimensions: 16 x 13
Bathroom
- Features: Tub Only, Master Bedroom Bath: Walk-In Shower, Master Bedroom Bath
Family room
- Level: Lower
- Area: 567
- Dimensions: 27 x 21
Kitchen
- Level: Main
- Area: 260
- Dimensions: 20 x 13
Living room
- Level: Main
- Area: 247
- Dimensions: 19 x 13
Heating
- Natural Gas, Forced Air
Cooling
- Central Air
Appliances
- Included: Dishwasher, Disposal, Dryer, Microwave, Range, Refrigerator, Washer
Features
- Basement: Full
Interior area
- Total structure area: 2,034
- Total interior livable area: 2,034 sqft
- Finished area above ground: 1,304
- Finished area below ground: 730
Property
Parking
- Total spaces: 2
- Parking features: Heated Garage, Attached, 2 Car
- Attached garage spaces: 2
Features
- Levels: One
- Stories: 1
- Patio & porch: Patio
Lot
- Size: 0.26 Acres
Details
- Additional structures: Garden Shed
- Parcel number: 8541192126056
- Zoning: SFR
Construction
Type & style
- Home type: SingleFamily
- Architectural style: Ranch
- Property subtype: Single Family Residence
Materials
- Vinyl Siding
Condition
- 11-20 Years
- New construction: No
- Year built: 2007
Utilities & green energy
- Sewer: Public Sewer
- Water: Well
Community & HOA
Location
- Region: Twin Lakes
- Municipality: Twin Lakes
Financial & listing details
- Price per square foot: $214/sqft
- Tax assessed value: $288,000
- Annual tax amount: $3,841
- Date on market: 10/3/2026
- Inclusions: Refrigerator, Stove, Microwave, Garbage Disposal, Washer, Dryer, Garage Refrigerator, Garage Heater, Hot Tub, Shed
- Exclusions: Seller's Personal Property.
Estimated market value
$435,500
$414,000 - $457,000
$2,718/mo
Price history
| Date | Event | Price |
|---|---|---|
| 10/13/2026 | Contingent | $435,000$214/sqft |
Source:  WIREX MLS #1983226 Report a problem | ||
| 10/3/2026 | Listed for sale | $435,000+2.4%$214/sqft |
Source: WIREX MLS #1983226 Report a problem | ||
| 6/5/2026 | Sold | $425,000$209/sqft |
Source: WIREX MLS #1956538 Report a problem | ||
| 4/9/2026 | Contingent | $425,000$209/sqft |
Source: WIREX MLS #1956538 Report a problem | ||
| 4/6/2026 | Listed for sale | $425,000+66.7%$209/sqft |
Source: WIREX MLS #1956538 Report a problem | ||
| 5/29/2018 | Sold | $254,900$125/sqft |
Source: Public Record Report a problem | ||
| 4/12/2018 | Price change | $254,900-1.9%$125/sqft |
Source: Keating Real Estate #1574154 Report a problem | ||
| 4/4/2018 | Listed for sale | $259,900+77.9%$128/sqft |
Source: Keating Real Estate #1574154 Report a problem | ||
| 4/24/2015 | Sold | $146,100$72/sqft |
Source: Agent Provided Report a problem | ||
| 2/20/2015 | Price change | $146,100-12%$72/sqft |
Source: Area Wide Realty #1398721 Report a problem | ||
| 12/31/2014 | Listed for sale | $166,000-21.7%$82/sqft |
Source: Area Wide Realty #1398721 Report a problem | ||
| 12/8/2014 | Sold | $211,900$104/sqft |
Source: Public Record Report a problem | ||
| 6/20/2014 | Sold | $211,900+7.1%$104/sqft |
Source: Public Record Report a problem | ||
| 11/20/2007 | Sold | $197,900+420.8%$97/sqft |
Source: Public Record Report a problem | ||
| 5/22/2007 | Sold | $38,000$19/sqft |
Source: Public Record Report a problem | ||
Public tax history
| Year | Property taxes | Tax assessment |
|---|---|---|
| 2025 | $3,640 +2.5% | $288,000 |
| 2024 | $3,552 -5.9% | $288,000 +39% |
| 2023 | $3,776 -15.6% | $207,200 |
| 2022 | $4,475 +5.9% | $207,200 |
| 2021 | $4,226 +3.6% | $207,200 +17.9% |
| 2020 | $4,078 +3.2% | $175,700 |
| 2019 | $3,950 +2.8% | $175,700 |
| 2018 | $3,842 -2.2% | $175,700 +16.4% |
| 2017 | $3,930 -0.1% | $151,000 |
| 2016 | $3,935 +2.4% | $151,000 |
| 2015 | $3,842 +0.2% | $151,000 +4.4% |
| 2014 | $3,834 | $144,600 |
| 2013 | $3,834 -0.7% | $144,600 |
| 2012 | $3,863 +3% | $144,600 -25.3% |
| 2011 | $3,751 +0.9% | $193,600 |
| 2010 | $3,719 -10.5% | $193,600 |
| 2009 | $4,154 +16.8% | $193,600 |
| 2008 | $3,556 | $193,600 |
Find assessor info on the county website
Monthly payment
Est. payment
Payment breakdown
Explore the cost of this home by adjusting the details. Changes won't be saved.Climate risks
Neighborhood: 53181
Nearby schools
Schools provided by the listing agent
- Elementary: Randall Consolidated School
- High: Wilmot
- District: Randall J1
Source: WIREX MLS. This data may not be complete. We recommend contacting the local school district to confirm school assignments for this home.
Similar homes
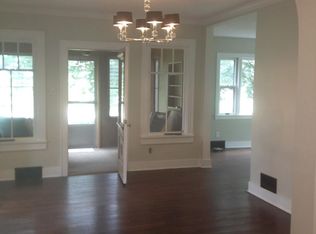
- $519,9004 bd4 ba2.3k sqft320 W Hunt Ave, Twin Lakes, WI 53181Active
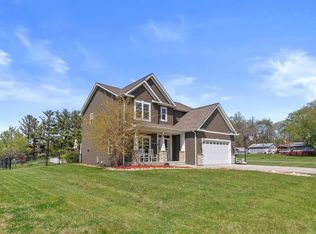 MLS ID #12748030, Sean Levitt, Real Broker, LLC. MRED as distributed by MLS GRID
- $395,0004 bd2 ba1.9k sqft2910 Hickory Ln, Twin Lakes, WI 53181Active
 MLS ID #12740032, Shiela Heg, SFR, Shiela Heg, Broker. MRED as distributed by MLS GRID
- $399,9003 bd2 ba2k sqftW122 County Road U, Genoa City, WI 53128Active
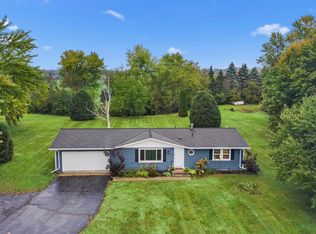 MLS ID #1985265, Christopher Ecklund. WIREX MLS
- $425,0004 bd3 ba2.3k sqft219 Newport Trl, McHenry, IL 60050New
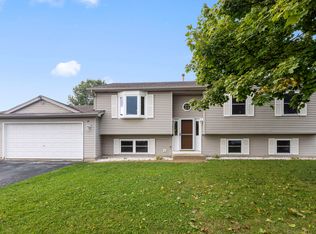 MLS ID #12787900, Roxanne Johnson, Berkshire Hathaway HomeServices Starck Real Estate. MRED as distributed by MLS GRID
