Beautiful 4-bedroom, 2.5-bath home ready for your enjoyment. Step inside to a bright, open foyer with a welcoming staircase and newer waterproof wood-laminate flooring throughout. The updated kitchen features granite countertops, black stainless steel appliances, and a sliding door that fills the space with natural light and leads to the new patio being installed-ideal for outdoor dining and relaxation. The kitchen flows into a spacious family room, perfect for gatherings. Just off the family room is a versatile bonus room that can serve as a home office, playroom, or flex space to suit your needs. Convenient main-floor laundry with sink and a guest half bath complete the first level. Upstairs, you'll find four generous bedrooms, including a large primary suite with a walk-in closet and private bath featuring dual sinks. The additional bedrooms each offer great closet space and share a full hall bath. A full unfinished basement provides great storage. Nearly everything has been updated in the last few years-flooring, lighting, fans, bathrooms, paint, appliances, patio door, and thermostat. New patio being finished.
Active
$400,000
32804 N Bending Creek Rd, Lakemoor, IL 60051
4beds
2,462sqft
Single Family Residence
Built in 2002
10,454 Square Feet Lot
$-- Zestimate®
$162/sqft
$17/mo HOA
What's special
Guest half bathVersatile bonus roomFour generous bedroomsFull hall bathBright open foyerUpdated kitchenWelcoming staircase
- --
- 804
- views
- 103
- saves
Zillow last checked:
Listing updated:
Listed by:
Amy Kite, ABR,CRS,E-PRO,SRES,TRC (847)877-9881,
Keller Williams Infinity
Source: MRED as distributed by MLS GRID,MLS#: 12739825
Facts & features
Interior
Bedrooms & bathrooms
- Bedrooms: 4
- Bathrooms: 3
- Full bathrooms: 2
- 1/2 bathrooms: 1
Rooms
- Room types: Office, Walk In Closet, Foyer, Storage
Primary bedroom
- Features: Bathroom (Full, Double Sink, Shower Only)
- Level: Second
- Area: 252 Square Feet
- Dimensions: 18X14
Bedroom 2
- Level: Second
- Area: 121 Square Feet
- Dimensions: 11X11
Bedroom 3
- Level: Second
- Area: 120 Square Feet
- Dimensions: 12X10
Bedroom 4
- Level: Second
- Area: 168 Square Feet
- Dimensions: 14X12
Dining room
- Level: Main
- Area: 176 Square Feet
- Dimensions: 16X11
Family room
- Level: Main
- Area: 240 Square Feet
- Dimensions: 16X15
Foyer
- Level: Main
- Area: 165 Square Feet
- Dimensions: 15X11
Kitchen
- Features: Kitchen (Eating Area-Breakfast Bar, Granite Counters)
- Level: Main
- Area: 120 Square Feet
- Dimensions: 12X10
Laundry
- Level: Main
- Area: 42 Square Feet
- Dimensions: 7X6
Living room
- Level: Main
- Area: 169 Square Feet
- Dimensions: 13X13
Office
- Level: Main
- Area: 110 Square Feet
- Dimensions: 11X10
Storage
- Level: Basement
- Area: 1288 Square Feet
- Dimensions: 46X28
Walk in closet
- Level: Second
- Area: 60 Square Feet
- Dimensions: 10X6
Heating
- Natural Gas, Forced Air
Cooling
- Central Air
Appliances
- Included: Range, Microwave, Dishwasher, Refrigerator, Washer, Dryer
- Laundry: Main Level, In Unit
Features
- Walk-In Closet(s), Granite Counters, Pantry
- Flooring: Laminate, Carpet
- Basement: Unfinished,Full
Interior area
- Total structure area: 0
- Total interior livable area: 2,462 sqft
Property
Parking
- Total spaces: 2
- Parking features: Garage Door Opener, Yes, Garage Owned, Attached, Garage
- Attached garage spaces: 2
- Has uncovered spaces: Yes
Accessibility
- Accessibility features: No Disability Access
Features
- Stories: 2
- Patio & porch: Patio
Lot
- Size: 10,454 Square Feet
- Dimensions: 54X132X93X162
- Features: Nature Preserve Adjacent, Backs to Trees/Woods
Details
- Parcel number: 05331050730000
- Special conditions: None
- Other equipment: Ceiling Fan(s), Sump Pump
Construction
Type & style
- Home type: SingleFamily
- Property subtype: Single Family Residence
Materials
- Aluminum Siding
Condition
- New construction: No
- Year built: 2002
Utilities & green energy
- Sewer: Public Sewer
- Water: Shared Well
Community & HOA
Community
- Features: Park, Curbs, Sidewalks
- Security: Carbon Monoxide Detector(s)
HOA
- Has HOA: Yes
- Services included: Other
- HOA fee: $200 annually
Location
- Region: Lakemoor
Financial & listing details
- Price per square foot: $162/sqft
- Tax assessed value: $334,854
- Annual tax amount: $11,308
- Date on market: 10/2/2026
- Ownership: Fee Simple w/ HO Assn.
Estimated market value
Not available
Estimated sales range
Not available
Not available
Price history
| Date | Event | Price |
|---|---|---|
| 8/3/2021 | Sold | $195,000+12.7%$79/sqft |
Source: Public Record Report a problem | ||
| 5/19/2014 | Sold | $173,000+5.2%$70/sqft |
Source: Public Record Report a problem | ||
| 3/19/2014 | Listed for sale | $164,500-4.9%$67/sqft |
Source: FIELD STREE PROPERTIES #08560398 Report a problem | ||
| 8/9/2013 | Sold | $173,000-26.1%$70/sqft |
Source: Agent Provided Report a problem | ||
| 7/31/2002 | Sold | $234,000$95/sqft |
Source: Public Record Report a problem | ||
Public tax history
| Year | Property taxes | Tax assessment |
|---|---|---|
| 2024 | $10,854 +3.6% | $123,589 +10.7% |
| 2023 | $10,481 +34.1% | $111,607 +13.4% |
| 2022 | $7,814 +3.2% | $98,398 +42.7% |
| 2021 | $7,574 -21.5% | $68,952 -15.8% |
| 2020 | $9,650 +2.2% | $81,895 +4.3% |
| 2019 | $9,440 -0.8% | $78,533 +1.5% |
| 2018 | $9,520 | $77,386 +8.2% |
| 2017 | $9,520 +20% | $71,528 +9.3% |
| 2016 | $7,935 +8.4% | $65,418 +7.2% |
| 2015 | $7,323 +2.9% | $61,047 -3.2% |
| 2014 | $7,117 +4% | $63,041 -3.7% |
| 2012 | $6,840 -4.5% | $65,463 -20.1% |
| 2011 | $7,165 +8% | $81,944 -5% |
| 2010 | $6,633 +1% | $86,232 -11.1% |
| 2009 | $6,570 +1.3% | $96,965 +0.1% |
| 2008 | $6,485 +15.5% | $96,820 +2.9% |
| 2006 | $5,615 -18.3% | $94,091 |
| 2005 | $6,876 +0.4% | -- |
| 2004 | $6,852 +4.3% | -- |
| 2003 | $6,572 +47% | -- |
| 2002 | $4,471 +1232.3% | -- |
| 2001 | $336 +430% | $894 +3.8% |
| 2000 | $63 | $861 |
Find assessor info on the county website
Monthly payment
Est. payment
Payment breakdown
Explore the cost of this home by adjusting the details. Changes won't be saved.Climate risks
Neighborhood: 60051
Nearby schools
Schools provided by the listing agent
- Elementary: Big Hollow Elementary School
- Middle: Big Hollow Middle School
- High: Grant Community High School
- District: 38
Source: MRED as distributed by MLS GRID. This data may not be complete. We recommend contacting the local school district to confirm school assignments for this home.
- $3,0004 bd3 ba2.4k sqft32804 Bending Crk, McHenry, IL 60051For Rent
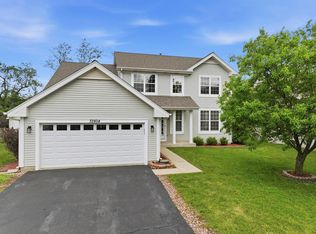
- $348,500-- bd2 ba2.7k sqft32798 N Bending Creek Rd, Lakemoor, IL 60051Off Market
- $397,300-- bd2 ba2.3k sqft32810 N Bending Creek Rd, Lakemoor, IL 60051Off Market
- $393,800-- bd2 ba2.2k sqft32794 N Bending Creek Rd, Lakemoor, IL 60051Off Market
Similar homes
- $390,0004 bd3 ba2.3k sqft1704 N Donovan St, McHenry, IL 60050New
 MLS ID #12796061, Brett Larson, Redfin Corporation. MRED as distributed by MLS GRID
- $419,9004 bd3 ba2.3k sqft219 Newport Trl, McHenry, IL 60050Price Change
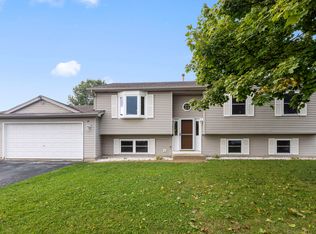 MLS ID #12787900, Roxanne Johnson, Berkshire Hathaway HomeServices Starck Real Estate. MRED as distributed by MLS GRID
- $395,0004 bd3 ba2.3k sqft1942 W River Oaks Dr, Round Lake, IL 60073Active
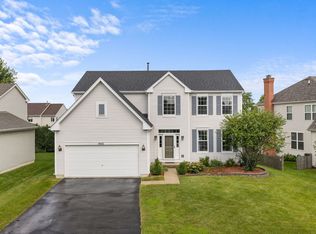 MLS ID #12744810, Angelo Rios, Jason Mitchell Real Estate Il. MRED as distributed by MLS GRID
- $449,0004 bd3 ba3.1k sqft2930 Plumrose Ln, McHenry, IL 60050Active
 MLS ID #12783978, Dawn Bremer, CSC, Keller Williams Success Realty. MRED as distributed by MLS GRID
