Beautifully designed and recently remodeled 4 bedroom, 3.1 bathroom home in the desired Riverwalk subdivision. Walking in you are greeted with maple hardwood flooring and gorgeous crown molding throughout the main level. The spacious Kitchen features Cherry Cabinets, granite countertops, Stainless Steel Appliances, tile backsplash and island that opens to the Living Room with Barn wood accent walls! Upstairs offers three large bedrooms and 2 full bathrooms. The Master Bedroom boasts custom tray ceilings and en suite bathroom with walk-in Closet. Expansive finished basement provides additional living and entertainment space with a large family room/rec room with recessed lighting and gas fireplace. Full Bathroom along with an additional 4th bedroom/office set up great for in laws or just working from home! Fully insulated and heated 3 car garage offers the epitome of indoor/outdoor entertaining space! Room for a TV Projector and bar area while also maintaining space for your cars and toys! Backyard was professionally landscaped, refinished Deck and professional Belgrade Paver patio with fire pit with wrap around seat walls! New Roof was installed 2021, New A/C in 2023 and new Appliances and Water Softener in 2024. Quick Close is possible!
Active
$465,000
712 Brighton Cir, Port Barrington, IL 60010
4beds
2,767sqft
Single Family Residence
Built in 2003
10,105 Square Feet Lot
$-- Zestimate®
$168/sqft
$78/mo HOA
What's special
Expansive finished basementSpacious kitchenGranite countertopsCherry cabinetsRefinished deckMaple hardwood flooringStainless steel appliances
- 22 days
- 1,301
- 142
Likely to sell faster than
Zillow last checked:
Listing updated:
Listed by:
Timothy Lydon 815-236-6810,
RE/MAX Plaza
Source: MRED as distributed by MLS GRID,MLS#: 12755824
Facts & features
Interior
Bedrooms & bathrooms
- Bedrooms: 4
- Bathrooms: 4
- Full bathrooms: 3
- 1/2 bathrooms: 1
Rooms
- Room types: No additional rooms
Primary bedroom
- Features: Flooring (Carpet), Bathroom (Full)
- Level: Second
- Area: 180 Square Feet
- Dimensions: 15X12
Bedroom 2
- Features: Flooring (Carpet)
- Level: Second
- Area: 132 Square Feet
- Dimensions: 12X11
Bedroom 3
- Features: Flooring (Carpet)
- Level: Second
- Area: 132 Square Feet
- Dimensions: 12X11
Bedroom 4
- Features: Flooring (Carpet)
- Level: Basement
- Area: 234 Square Feet
- Dimensions: 18X13
Dining room
- Features: Flooring (Hardwood)
- Level: Main
- Area: 156 Square Feet
- Dimensions: 13X12
Family room
- Features: Flooring (Carpet)
- Level: Basement
- Area: 208 Square Feet
- Dimensions: 13X16
Kitchen
- Features: Kitchen (Eating Area-Table Space), Flooring (Hardwood)
- Level: Main
- Area: 198 Square Feet
- Dimensions: 18X11
Laundry
- Level: Main
- Area: 35 Square Feet
- Dimensions: 5X7
Living room
- Features: Flooring (Hardwood)
- Level: Main
- Area: 240 Square Feet
- Dimensions: 16X15
Heating
- Natural Gas, Forced Air
Cooling
- Central Air
Appliances
- Included: Range, Microwave, Dishwasher, Refrigerator, Washer, Dryer, Stainless Steel Appliance(s)
- Laundry: Main Level
Features
- Walk-In Closet(s), Open Floorplan, Granite Counters, Separate Dining Room
- Windows: Screens
- Basement: Finished,Full
- Attic: Unfinished
- Number of fireplaces: 1
- Fireplace features: Electric, Basement
Interior area
- Total structure area: 0
- Total interior livable area: 2,767 sqft
Property
Parking
- Total spaces: 3
- Parking features: Asphalt, Garage Door Opener, Heated Garage, Yes, Garage Owned, Attached, Garage
- Attached garage spaces: 3
- Has uncovered spaces: Yes
Accessibility
- Accessibility features: No Disability Access
Features
- Stories: 2
- Patio & porch: Patio
- Exterior features: Fire Pit
Lot
- Size: 10,105 Square Feet
- Dimensions: 144 X 75 X 144 X 75
Details
- Parcel number: 1532401017
- Special conditions: None
Construction
Type & style
- Home type: SingleFamily
- Property subtype: Single Family Residence
Materials
- Vinyl Siding, Brick
- Foundation: Concrete Perimeter
- Roof: Asphalt
Condition
- New construction: No
- Year built: 2003
Utilities & green energy
- Electric: 200+ Amp Service
- Sewer: Public Sewer
- Water: Well
Community & HOA
Community
- Features: Park, Curbs, Sidewalks, Street Lights, Street Paved
- Subdivision: Riverwalk
HOA
- Has HOA: Yes
- Services included: Insurance
- HOA fee: $78 monthly
Location
- Region: Port Barrington
Financial & listing details
- Price per square foot: $168/sqft
- Tax assessed value: $378,828
- Annual tax amount: $8,137
- Date on market: 9/10/2026
- Ownership: Fee Simple w/ HO Assn.
Estimated market value
Not available
Estimated sales range
Not available
Not available
Price history
| Date | Event | Price |
|---|---|---|
| 9/10/2026 | Listed for sale | $465,000+40.9%$168/sqft |
Source:  MRED as distributed by MLS GRID #12755824 Report a problem MRED as distributed by MLS GRID #12755824 Report a problem | ||
| 4/19/2021 | Sold | $330,000-5.4%$119/sqft |
Source: MRED as distributed by MLS GRID #10992984 Report a problem | ||
| 2/19/2021 | Pending sale | $349,000$126/sqft |
Source: Keller Williams Success Realty #10992984 Report a problem | ||
| 2/15/2021 | Listed for sale | $349,000+26.8%$126/sqft |
Source: Keller Williams Success Realty #10992984 Report a problem | ||
| 8/26/2003 | Sold | $275,272$99/sqft |
Source: Public Record Report a problem | ||
Public tax history
| Year | Property taxes | Tax assessment |
|---|---|---|
| 2025 | $9,034 +11% | $126,276 +9.5% |
| 2024 | $8,137 +1.8% | $115,331 +9.2% |
| 2023 | $7,991 -8.2% | $105,655 +9.3% |
| 2022 | $8,709 +3.3% | $96,621 +6.7% |
| 2021 | $8,431 +5.5% | $90,588 +3.1% |
| 2020 | $7,994 | $87,873 +5.2% |
| 2019 | -- | $83,545 +6.5% |
| 2018 | $7,433 +2.8% | $78,475 +4.4% |
| 2017 | $7,228 +2.8% | $75,182 +4.8% |
| 2016 | $7,031 | $71,732 +5.1% |
| 2013 | $7,031 | $68,267 -9.1% |
| 2011 | -- | $75,084 -15.2% |
| 2010 | -- | $88,588 -17.3% |
| 2009 | -- | $107,152 |
| 2008 | -- | $107,152 +7.7% |
| 2006 | -- | $99,471 +4.7% |
| 2005 | $6,256 +5.6% | $94,997 +6.3% |
| 2004 | $5,922 +342.3% | $89,350 +324.8% |
| 2003 | $1,339 +2822.1% | $21,035 +3197% |
| 2002 | $46 | $638 |
Find assessor info on the county website
Monthly payment
Est. payment
Payment breakdown
Explore the cost of this home by adjusting the details. Changes won't be saved.Climate risks
Neighborhood: 60010
Nearby schools
Schools provided by the listing agent
- Elementary: Cotton Creek School
- Middle: Matthews Middle School
- High: Wauconda Community High School
- District: 118
Source: MRED as distributed by MLS GRID. This data may not be complete. We recommend contacting the local school district to confirm school assignments for this home.
- $482,7003 bd2 ba2.5k sqft714 Brighton Cir, Port Barrington, IL 60010Off Market
- $428,0004 bd2 ba2.2k sqft710 Brighton Cir, Port Barrington, IL 60010Sold

- $416,6003 bd3 ba2k sqft716 Brighton Cir, Port Barrington, IL 60010Off Market
- $457,2004 bd2 ba2.2k sqft708 Brighton Cir, Port Barrington, IL 60010Off Market
Similar homes
- $415,0004 bd3 ba2.2k sqft6121 Sands Rd, Crystal Lake, IL 60014New
 MLS ID #12763439, Miranda Alt, Keller Williams Success Realty. MRED as distributed by MLS GRID
 - $485,0004 bd3 ba2.2k sqft485 Spring Ridge Dr, Crystal Lake, IL 60012Active
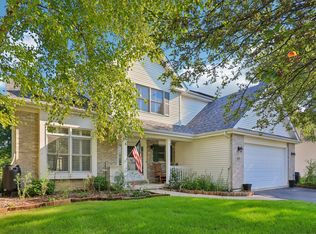 MLS ID #12768291, Jim Starwalt, ABR,CRS,CSC,GRI, Better Homes and Garden Real Estate Star Homes. MRED as distributed by MLS GRID
 - $463,5005 bd4 ba2.3k sqft731 Nashua Ct, Crystal Lake, IL 60012Active
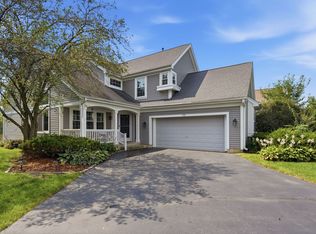 MLS ID #12750518, Mayra Gallardo, Realty of America, LLC. MRED as distributed by MLS GRID
 - $489,9004 bd3 ba2.4k sqft4402 Fox Creek Dr, Crystal Lake, IL 60012Active
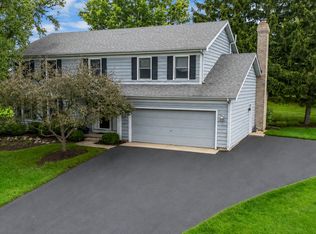 MLS ID #12729470, Richard Perillo, Perillo Real Estate Group. MRED as distributed by MLS GRID
