Absolutely stunning 3 bed, 2.5 bath home in the desirable Riverwalk subdivision - thoughtfully updated and truly move-in ready! From the moment you step into the dramatic two-story foyer, you'll fall in love with the modern farmhouse style - featuring hardwood floors, board and batten walls, custom lighting, and curated design details throughout. The updated kitchen (2022) includes white cabinetry, quartz countertops, tile backsplash, stainless steel appliances, large island, pantry, and a cozy dining nook. The open-concept layout flows into a spacious family room and connects to formal dining and living areas - ideal for entertaining. Convenient first floor laundry and a half bath completes the main level. All three bedrooms are on the second level including the primary bedroom with tray ceilings, a walk-in closet, and stylish wood wall accents. The brand new primary en suite (June 2025) is a luxurious retreat with dual vanities, soaking tub, and separate shower. The two additional bedrooms continue the charming woodwork and updated fixtures. The finished basement (2022) is an entertainer's dream - featuring a custom bar with stone and wood finishes, two beverage fridges, a movie theater-style space, playroom, and secret bookshelf door leading to mechanicals and storage. Two car attached garage. Step outside to a brick paver patio with no rear neighbors, offering quiet and privacy. New roof (August 2024), washer/dryer (2023), and high-end water filtration system with iron curtain and softener (2023) provide peace of mind. Great location blocks to the infamous Broken Oar Bar & Grill overlooking the Fox River with plenty of boating dock options nearby - the ultimate lifestyle location!
Closed
Zillow last checked:
Listing updated:
Bought with:
Nathan Skillicorn
Baird & Warner
Source: MRED as distributed by MLS GRID,MLS#: 12420804
Price history
| Date | Event | Price |
|---|---|---|
| 9/4/2025 | Sold | $463,125+4.1%$226/sqft |
Source:  MRED as distributed by MLS GRID #12420804 Report a problem MRED as distributed by MLS GRID #12420804 Report a problem | ||
| 7/23/2025 | Contingent | $445,000$217/sqft |
Source: MRED as distributed by MLS GRID #12420804 Report a problem | ||
| 7/18/2025 | Listed for sale | $445,000+11.5%$217/sqft |
Source: MRED as distributed by MLS GRID #12420804 Report a problem | ||
| 9/14/2022 | Listing removed | -- |
Source:  RE/MAX International Report a problem RE/MAX International Report a problem | ||
| 8/13/2022 | Pending sale | $399,000+2.3%$195/sqft |
Source: RE/MAX International #11444634 Report a problem | ||
| 8/12/2022 | Sold | $390,000-2.3%$191/sqft |
Source: MRED as distributed by MLS GRID #11444634 Report a problem | ||
| 6/29/2022 | Pending sale | $399,000$195/sqft |
Source: RE/MAX International #11444634 Report a problem | ||
| 6/29/2022 | Contingent | $399,000$195/sqft |
Source: MRED as distributed by MLS GRID #11444634 Report a problem | ||
| 6/23/2022 | Listed for sale | $399,000+55.3%$195/sqft |
Source: MRED as distributed by MLS GRID #11444634 Report a problem | ||
| 5/18/2018 | Sold | $257,000-0.3%$126/sqft |
Source: Public Record Report a problem | ||
| 4/15/2018 | Pending sale | $257,900$126/sqft |
Source: Keller Williams Realty Partners #09657921 Report a problem | ||
| 3/5/2018 | Price change | $257,900-0.8%$126/sqft |
Source: Park Ridge #09657921 Report a problem | ||
| 8/24/2017 | Price change | $259,900-3.7%$127/sqft |
Source: Park Ridge #09657921 Report a problem | ||
| 8/10/2017 | Price change | $269,8000%$132/sqft |
Source: Park Ridge #09657921 Report a problem | ||
| 6/13/2017 | Listed for sale | $269,900+17.3%$132/sqft |
Source: Keller Williams Realty Ptnr LL #09657921 Report a problem | ||
| 12/30/2013 | Sold | $230,000-11.5%$112/sqft |
Source: Public Record Report a problem | ||
| 8/23/2013 | Listed for sale | $260,000+6.1%$127/sqft |
Source: Century 21 Market Place #08426498 Report a problem | ||
| 7/12/2012 | Listing removed | $245,000$120/sqft |
Source: Century 21 Market Place #08092852 Report a problem | ||
| 3/14/2012 | Listed for sale | $245,000-5.8%$120/sqft |
Source: Century 21 Market Place #08016195 Report a problem | ||
| 10/1/2008 | Sold | $260,000-16.1%$127/sqft |
Source: Public Record Report a problem | ||
| 5/18/2008 | Listing removed | $310,000$151/sqft |
Source: Visual Tour #06860950 Report a problem | ||
| 4/15/2008 | Price change | $310,000-8.8%$151/sqft |
Source: Visual Tour #06860950 Report a problem | ||
| 3/15/2008 | Listed for sale | $340,000+30.9%$166/sqft |
Source: Visual Tour #06860950 Report a problem | ||
| 7/9/2002 | Sold | $259,647$127/sqft |
Source: Public Record Report a problem | ||
Nearby homes
- $506,2004 bd-- ba3.3k sqft709 Brighton Cir, Port Barrington, IL 60010Off Market
- $488,8004 bd3 ba2.8k sqft713 Brighton Cir, Port Barrington, IL 60010Off Market
- $463,7004 bd3 ba3.7k sqft707 Brighton Cir, Port Barrington, IL 60010Off Market
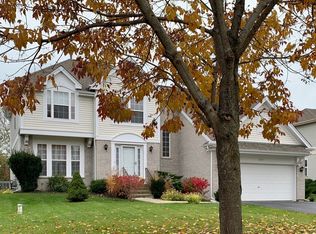
- $413,1003 bd2 ba1.8k sqft715 Brighton Cir, Port Barrington, IL 60010Off Market

Get a cash offer in 3 minutes
Find out how much your home could sell for in as little as 3 minutes with a no-obligation cash offer.
Estimated market value
$484,900
