Skip main navigation
Closed
  • $305,000

    718 Brighton Cir, Port Barrington, IL 60010

    3beds
    2,364sqft
    Single Family Residence
    Built in 2002
    0.27 Acres Lot
    $328,600 Zestimate®
    $129/sqft
    $3,399 Estimated rent

    Home value

    $328,600

    $299,000 - $358,000

    $3,399/mo

    Zestimate® history
    Loading
    Loading...

    Owner options

    List your home for rent

    $3,399/mo

    Rent Zestimate®

    Find your next renter with Zillow Rental Manager. Plus, with online applications, you can quickly screen prospective tenants – for free.

    Learn more

    $3,399/mo

    Rent Zestimate®

    Refinance and save

    $2,277/mo

    Est. payment

    Refinancing to a lower rate could help reduce your monthly payments and save thousands over the life of the loan.

    See today's rates

    $2,277/mo

    Est. payment

    Explore your selling options

    Work with a Zillow partner agent

    Leverage their expertise and Zillow's premium Showcase listings to get your home seen by more buyers.

    Get started

    List with your own agent

    Get your home in front of millions of buyers by listing it on Zillow.

    Learn how to do it

    Sell it yourself

    Take full control of how buyers see your home on Zillow by listing For Sale by Owner (FSBO).

    List your home

    What's special

    Fully finished basementGenerously sized bedroomsSpacious bathroomPrimary suiteUpdated kitchenDining areaNew stainless steel appliances
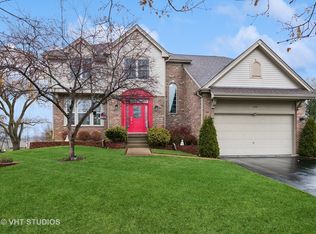
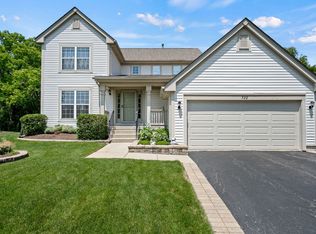
    Welcome to 718 Brighton Circle, a spacious 3-bedroom, 2.5-bathroom home in the heart of Port Barrington! This property is the perfect opportunity for investors or those looking to make a house their own. The main level offers a large living room with a fireplace, creating a warm and inviting atmosphere, while the updated kitchen with new stainless steel appliances and dining area flow seamlessly for easy daily living and entertaining. Upstairs, you'll find three generously sized bedrooms and two full bathrooms. The highlight is the primary suite, a true private retreat, featuring a walk-in closet and a spacious bathroom complete with a double vanity, a luxurious soaker tub, and a standalone shower for ultimate comfort and convenience. The fully finished basement provides additional living space, perfect for a recreation room, home office, or gym. A standout feature is the large heated 2-car garage, offering year-round convenience and storage. While the home could use some cosmetic updates, it boasts solid bones, including a newer roof. Nestled in a friendly neighborhood with access to parks, schools, and shopping, this home is full of potential. This listing won't last long-come see it while you can and make 718 Brighton Circle your next great investment or dream home!

    Zillow last checked:

    Listing updated:

    Listed by:

    Nicole Kelly 847-899-1501,

    eXp Realty

    Bought with:

    Lana Erickson, AHWD,LHC

    eXp Realty

    Source: MRED as distributed by MLS GRID,MLS#: 12216418MLS Logo

    Facts & features

    Interior

    Bedrooms & bathrooms
    • Bedrooms: 3
    • Bathrooms: 3
    • Full bathrooms: 2
    • 1/2 bathrooms: 1
    Rooms
    • Room types: Office
    Primary bedroom
    • Features: Flooring (Carpet), Bathroom (Full, Tub & Separate Shwr)
    • Level: Second
    • Area: 180 Square Feet
    • Dimensions: 15X12
    Bedroom 2
    • Level: Second
    • Area: 120 Square Feet
    • Dimensions: 12X10
    Bedroom 3
    • Level: Second
    • Area: 110 Square Feet
    • Dimensions: 11X10
    Dining room
    • Level: Main
    • Area: 99 Square Feet
    • Dimensions: 9X11
    Family room
    • Level: Main
    • Area: 156 Square Feet
    • Dimensions: 12X13
    Kitchen
    • Level: Main
    • Area: 99 Square Feet
    • Dimensions: 9X11
    Laundry
    • Level: Main
    • Area: 40 Square Feet
    • Dimensions: 8X5
    Living room
    • Level: Main
    • Area: 225 Square Feet
    • Dimensions: 15X15
    Office
    • Level: Main
    • Area: 156 Square Feet
    • Dimensions: 12X13
    Heating
    • Natural Gas, Forced Air
    Cooling
    • Central Air
    Appliances
    • Included: Stainless Steel Appliance(s)
    • Laundry: Gas Dryer Hookup, Electric Dryer Hookup, In Unit, Laundry Closet
    Features
    • Basement: Finished,Full
    • Number of fireplaces: 1
    • Fireplace features: Wood Burning, Living Room
    Interior area
    • Total structure area: 0
    • Total interior livable area: 2,364 sqft

    Property

    Parking
    • Total spaces: 2
    • Parking features: Asphalt, Garage Door Opener, On Site, Garage Owned, Attached, Garage
    • Attached garage spaces: 2
    • Has uncovered spaces: Yes
    Accessibility
    • Accessibility features: No Disability Access
    Features
    • Stories: 2
    Lot
    • Size: 0.27 Acres
    Details
    • Parcel number: 1532401020
    • Special conditions: None

    Construction

    Type & style
    • Home type: SingleFamily
    • Property subtype: Single Family Residence
    Materials
    • Vinyl Siding
    Condition
    • New construction: No
    • Year built: 2002

    Utilities & green energy

    • Electric: Circuit Breakers
    • Sewer: Public Sewer
    • Water: Well

    Community & HOA

    Community
    • Features: Park, Lake, Curbs, Sidewalks, Street Lights
    HOA
    • Has HOA: Yes
    • Services included: Other
    • HOA fee: $60 monthly
    Location
    • Region: Port Barrington

    Financial & listing details

    • Price per square foot: $129/sqft
    • Tax assessed value: $318,117
    • Annual tax amount: $7,590
    • Date on market: 12/18/2024
    • Listing terms: Cash
    • Ownership: Fee Simple w/ HO Assn.

    Price history

    DateEventPrice
    2/28/2025Sold$305,000-4.7%$129/sqft
    Source: MRED as distributed by MLS GRID #12216418 Report a problem
    12/24/2024Contingent$320,000$135/sqft
    Source: MRED as distributed by MLS GRID #12216418 Report a problem
    12/18/2024Listed for sale$320,000+20.4%$135/sqft
    Source: MRED as distributed by MLS GRID #12216418 Report a problem
    10/13/2003Sold$265,852$112/sqft
    Source: Public Record Report a problem

    Public tax history

    YearProperty taxesTax assessment
    2024$7,433 -2.1%$106,039 +5.2%
    2023$7,591 -8.3%$100,765 +9.4%
    2022$8,279 +3.3%$92,149 +6.7%
    2021$8,013 +5.5%$86,395 +3.1%
    2020$7,597 $83,806 +5.2%
    2019-- $79,679 +6.5%
    2018$7,060 +2.9%$74,844 +4.4%
    2017$6,865 +2.8%$71,704 +4.8%
    2016$6,676 $68,414 +5.1%
    2013$6,676 $65,110 -11.5%
    2011-- $73,538 -15.4%
    2010-- $86,922 -15.1%
    2009-- $102,440
    2008-- $102,440 +7.7%
    2006-- $95,096 +4.7%
    2005$5,966 +5.7%$90,819 +6.3%
    2004$5,646 +763.6%$85,420 +730.5%
    2003$654 +1239.2%$10,285 +1412.5%
    2002$49 $680
    Find assessor info on the county website

    Neighborhood: 60010

    Nearby schools

    GreatSchools rating
    Schools provided by the listing agent
    • Elementary: Cotton Creek School
    • Middle: Matthews Middle School
    • High: Wauconda Community High School
    • District: 118

    Source: MRED as distributed by MLS GRID. This data may not be complete. We recommend contacting the local school district to confirm school assignments for this home.

    Get a cash offer in 3 minutes
    Find out how much your home could sell for in as little as 3 minutes with a no-obligation cash offer.
    Estimated market value
    $328,600
    Get a cash offer in 3 minutes
    Find out how much your home could sell for in as little as 3 minutes with a no-obligation cash offer.
    Estimated market value
    $328,600