Skip main navigation
Closed
  • $430,000

    722 Brighton Cir, Port Barrington, IL 60010

    4beds
    3,000sqft
    Single Family Residence
    Built in 2002
    -- sqft lot
    $485,700 Zestimate®
    $143/sqft
    $3,913 Estimated rent

    Home value

    $485,700

    $457,000 - $520,000

    $3,913/mo

    Zestimate® history
    Loading
    Loading...

    Owner options

    List your home for rent

    $3,913/mo

    Rent Zestimate®

    Find your next renter with Zillow Rental Manager. Plus, with online applications, you can quickly screen prospective tenants – for free.

    Learn more

    $3,913/mo

    Rent Zestimate®

    Refinance and save

    $3,219/mo

    Est. payment

    Refinancing to a lower rate could help reduce your monthly payments and save thousands over the life of the loan.

    See today's rates

    $3,219/mo

    Est. payment

    Explore your selling options

    Work with a Zillow partner agent

    Leverage their expertise and Zillow's premium Showcase listings to get your home seen by more buyers.

    Get started

    List with your own agent

    Get your home in front of millions of buyers by listing it on Zillow.

    Learn how to do it

    Sell it yourself

    Take full control of how buyers see your home on Zillow by listing For Sale by Owner (FSBO).

    List your home

    What's special

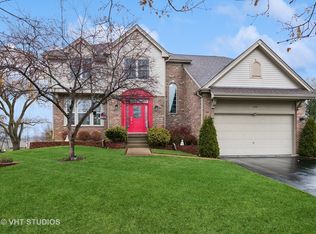
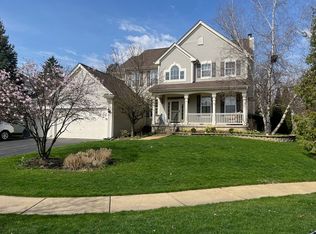
    This 4 Bed / 4 Bath home offers the perfect blend of comfort, style, and functionality, making it the ideal choice for you and your loved ones! New Carpet Throughout, Freshly Painted to Neutral Color, New Blinds! Step inside and you'll be greeted by a clear layout of the home. The main level features separate kitchen, living, family, and dining rooms, offering versatility and ample space for both entertaining and everyday living. Additionally, a first-floor den serves as a flexible space, suitable for use as a guest bedroom, den, or office, accompanied by a full bathroom for added convenience. Upstairs, you'll find all four bedrooms, including a luxurious master suite with a double vanity, separate tub and shower, and a convenient laundry chute to the basement laundry room. A highlight of this home is the fully finished basement, an entertainer's dream! Whether you're hosting game night or watching your favorite sports team on TV, the built-in wet bar and generous space for guests make this area perfect for gatherings of all kind. Situated on a large corner lot, this home boasts an 800-square-foot deck surrounded by an open and landscaped backyard, providing plenty of space for outdoor activities, grilling, relaxation, and cultivating your very own 120-square-foot garden. With original owners who have meticulously cared for and maintained the home since 2002, you can trust that upkeep has always been a top priority. -- Vacant and easy to show!

    Zillow last checked:

    Listing updated:

    Listed by:

    Rachel Seniff 708-476-6111,

    Berkshire Hathaway HomeServices Chicago

    Bought with:

    Lori Johanneson

    @properties Christies International Real Estate

    Source: MRED as distributed by MLS GRID,MLS#: 12170776MLS Logo

    Facts & features

    Interior

    Bedrooms & bathrooms
    • Bedrooms: 4
    • Bathrooms: 4
    • Full bathrooms: 4
    Rooms
    • Room types: Den, Foyer, Storage, Deck
    Primary bedroom
    • Features: Flooring (Carpet), Window Treatments (Blinds, Curtains/Drapes), Bathroom (Full, Double Sink, Tub & Separate Shwr)
    • Level: Second
    • Area: 192 Square Feet
    • Dimensions: 16X12
    Bedroom 2
    • Features: Flooring (Carpet), Window Treatments (Blinds, Curtains/Drapes)
    • Level: Second
    • Area: 130 Square Feet
    • Dimensions: 10X13
    Bedroom 3
    • Features: Flooring (Carpet), Window Treatments (Blinds, Curtains/Drapes)
    • Level: Second
    • Area: 100 Square Feet
    • Dimensions: 10X10
    Bedroom 4
    • Features: Window Treatments (Blinds)
    • Level: Second
    • Area: 120 Square Feet
    • Dimensions: 10X12
    Bar entertainment
    • Features: Flooring (Ceramic Tile)
    • Level: Basement
    • Area: 150 Square Feet
    • Dimensions: 10X15
    Deck
    • Level: Main
    • Area: 770 Square Feet
    • Dimensions: 22X35
    Den
    • Features: Flooring (Carpet), Window Treatments (Blinds, Curtains/Drapes)
    • Level: Second
    • Area: 100 Square Feet
    • Dimensions: 10X10
    Dining room
    • Level: Main
    • Area: 130 Square Feet
    • Dimensions: 13X10
    Family room
    • Level: Main
    • Area: 180 Square Feet
    • Dimensions: 12X15
    Foyer
    • Features: Flooring (Ceramic Tile)
    • Level: Main
    • Area: 90 Square Feet
    • Dimensions: 9X10
    Kitchen
    • Features: Kitchen (Island)
    • Level: Main
    • Area: 240 Square Feet
    • Dimensions: 12X20
    Laundry
    • Level: Basement
    • Area: 96 Square Feet
    • Dimensions: 8X12
    Living room
    • Level: Main
    • Area: 156 Square Feet
    • Dimensions: 13X12
    Storage
    • Level: Basement
    • Area: 24 Square Feet
    • Dimensions: 4X6
    Heating
    • Natural Gas
    Cooling
    • Central Air
    Appliances
    • Included: Range, Dishwasher, Refrigerator, Freezer, Washer, Dryer, Disposal, Water Softener, Water Softener Owned
    • Laundry: Gas Dryer Hookup, In Unit, Sink
    Features
    • Wet Bar, 1st Floor Full Bath, Separate Dining Room
    • Flooring: Hardwood, Carpet
    • Basement: Finished,Full
    • Attic: Pull Down Stair,Unfinished
    Interior area
    • Total structure area: 0
    • Total interior livable area: 3,000 sqft

    Property

    Parking
    • Total spaces: 2
    • Parking features: On Site, Attached, Garage
    • Attached garage spaces: 2
    Accessibility
    • Accessibility features: No Disability Access
    Features
    • Stories: 2
    Lot
    • Dimensions: 43X123X143X53
    Details
    • Parcel number: 1532401022
    • Special conditions: None

    Construction

    Type & style
    • Home type: SingleFamily
    • Property subtype: Single Family Residence
    Materials
    • Vinyl Siding, Concrete
    Condition
    • New construction: No
    • Year built: 2002

    Utilities & green energy

    • Electric: Circuit Breakers
    • Sewer: Public Sewer
    • Water: Well

    Community & HOA

    HOA
    • Has HOA: Yes
    • Services included: Other
    • HOA fee: $60 monthly
    Location
    • Region: Port Barrington

    Financial & listing details

    • Price per square foot: $143/sqft
    • Tax assessed value: $348,246
    • Annual tax amount: $8,542
    • Date on market: 9/23/2024
    • Listing terms: Conventional
    • Ownership: Fee Simple w/ HO Assn.

    Price history

    DateEventPrice
    11/22/2024Sold$430,000$143/sqft
    Source: MRED as distributed by MLS GRID #12170776 Report a problem
    10/30/2024Contingent$430,000$143/sqft
    Source: MRED as distributed by MLS GRID #12170776 Report a problem
    9/23/2024Price change$430,000-4.2%$143/sqft
    Source: MRED as distributed by MLS GRID #12170776 Report a problem
    8/7/2024Price change$449,000-9.3%$150/sqft
    Source: MRED as distributed by MLS GRID #12132660 Report a problem
    4/18/2024Listed for sale$495,000+71.2%$165/sqft
    Source: MRED as distributed by MLS GRID #12030012 Report a problem
    7/2/2002Sold$289,105$96/sqft
    Source: Public Record Report a problem

    Public tax history

    YearProperty taxesTax assessment
    2024$7,461 -4.8%$116,082 +11.9%
    2023$7,836 -8.3%$103,758 +9.4%
    2022$8,542 +3.3%$94,886 +6.7%
    2021$8,269 +5.5%$88,961 +3.1%
    2020$7,840 $86,295 +5.2%
    2019-- $82,045 +6.5%
    2018$7,288 +2.8%$77,066 +4.4%
    2017$7,087 +2.8%$73,832 +4.8%
    2016$6,893 $70,444 +5.1%
    2013$6,893 $67,042 -11.5%
    2011-- $75,719 -15.2%
    2010-- $89,272 -20%
    2009-- $111,622
    2008-- $111,622 +7.7%
    2006-- $103,620 +4.7%
    2005$6,532 +5.6%$98,959 +6.3%
    2004$6,184 +9%$93,077 +6.2%
    2003$5,674 +165.8%$87,684 +178.4%
    2002$2,135 $31,499
    Find assessor info on the county website

    Neighborhood: 60010

    Nearby schools

    GreatSchools rating
    Schools provided by the listing agent
    • District: 118

    Source: MRED as distributed by MLS GRID. This data may not be complete. We recommend contacting the local school district to confirm school assignments for this home.

    Get a cash offer in 3 minutes
    Find out how much your home could sell for in as little as 3 minutes with a no-obligation cash offer.
    Estimated market value
    $485,700
    Get a cash offer in 3 minutes
    Find out how much your home could sell for in as little as 3 minutes with a no-obligation cash offer.
    Estimated market value
    $485,700