
Light-filled and beautifully maintained, this move-in-ready home offers an open-concept layout designed for effortless modern living. Sun-filled living spaces flow seamlessly into the spacious kitchen and dining area, creating a warm and inviting atmosphere that's perfect for everyday living and entertaining. The expansive kitchen features granite countertops, abundant cabinetry, a large center island, and stainless-steel appliances, offering both style and functionality. Upstairs, generously sized bedrooms provide flexible space for family, guests, or a home office. The private primary suite serves as a relaxing retreat with its own en-suite bath. The unfinished walkout lower level offers endless possibilities to customize the space to suit your lifestyle-whether you envision a recreation room, home gym, office, media room, or additional living area. Situated in a highly desirable community, this home combines comfort, convenience, and low-maintenance living. Freshly presented and truly move-in ready, it offers an exceptional opportunity to make it your own.
Active
$480,000
28047 W Homestead Ct, Lakemoor, IL 60051
4beds
2,546sqft
:
Get pre-qualifiedN/A
Single Family Residence
Built in 2022
9,600 Square Feet Lot
$-- Zestimate®
$189/sqft
$30/mo HOA
What's special
Generously sized bedroomsEn-suite bathPrivate primary suiteLarge center islandWarm and inviting atmosphereOpen-concept layoutSun-filled living spaces
- --
- on Zillow |
- 309
- views |
- 21
- saves |
Zillow last checked:
Listing updated:
Listed by:
Johnson Maliekkal, ABR (847)215-5555,
Realta Real Estate
Source: MRED as distributed by MLS GRID,MLS#: 12704061
Facts & features
Interior
Bedrooms & bathrooms
- Bedrooms: 4
- Bathrooms: 3
- Full bathrooms: 2
- 1/2 bathrooms: 1
Rooms
- Room types: Walk In Closet
Primary bedroom
- Features: Bathroom (Full, Double Sink)
- Level: Second
- Area: 378 Square Feet
- Dimensions: 14X27
Bedroom 2
- Level: Second
- Area: 156 Square Feet
- Dimensions: 13X12
Bedroom 3
- Level: Second
- Area: 144 Square Feet
- Dimensions: 12X12
Bedroom 4
- Level: Second
- Area: 143 Square Feet
- Dimensions: 13X11
Dining room
- Level: Main
- Dimensions: COMBO
Family room
- Level: Main
- Area: 456 Square Feet
- Dimensions: 24X19
Kitchen
- Features: Kitchen (Eating Area-Breakfast Bar, Island, Pantry-Closet, Granite Counters, Updated Kitchen)
- Level: Main
- Area: 338 Square Feet
- Dimensions: 26X13
Laundry
- Level: Second
- Area: 48 Square Feet
- Dimensions: 8X6
Living room
- Level: Main
- Area: 180 Square Feet
- Dimensions: 12X15
Walk in closet
- Level: Second
- Area: 128 Square Feet
- Dimensions: 8X16
Heating
- Forced Air
Cooling
- Central Air
Appliances
- Included: Range, Microwave, Dishwasher, Refrigerator, Washer, Dryer, Stainless Steel Appliance(s)
Features
- Basement: Unfinished,Exterior Entry,Bath/Stubbed,Walk-Out Access
- Number of fireplaces: 1
- Fireplace features: Family Room
Interior area
- Total structure area: 3,771
- Total interior livable area: 2,546 sqft
Video & virtual tour
Property
Parking
- Total spaces: 2
- Parking features: Yes, Attached, Garage
- Attached garage spaces: 2
Accessibility
- Accessibility features: No Disability Access
Features
- Stories: 2
Lot
- Size: 9,600 Square Feet
- Dimensions: 80 x 120
Details
- Parcel number: 05334070330000
- Special conditions: None
Construction
Type & style
- Home type: SingleFamily
- Property subtype: Single Family Residence
Materials
- Frame
- Foundation: Concrete Perimeter
Condition
- New construction: No
- Year built: 2022
Utilities & green energy
- Sewer: Public Sewer
- Water: Community
Community & HOA
HOA
- Has HOA: Yes
- Services included: None
- HOA fee: $365 annually
Location
- Region: Lakemoor
Financial & listing details
- Price per square foot: $189/sqft
- Tax assessed value: $413,618
- Annual tax amount: $9,295
- Date on market: 7/14/2026
- Ownership: Fee Simple w/ HO Assn.
Estimated market value
Not available
Estimated sales range
Not available
Not available
Price history
| Date | Event | Price |
|---|---|---|
| 3/23/2022 | Sold | $392,500+685%$154/sqft |
Source: Public Record Report a problem | ||
| 10/21/2021 | Sold | $50,000$20/sqft |
Source: Public Record Report a problem | ||
Public tax history
| Year | Property taxes | Tax assessment |
|---|---|---|
| 2024 | $9,295 -7.3% | $153,731 +11.5% |
| 2023 | $10,031 +32.4% | $137,859 +6.1% |
| 2022 | $7,574 +4788.4% | $129,872 +51.8% |
| 2021 | $155 +3.6% | $85,571 +5254.9% |
| 2020 | $150 +3.4% | $1,598 +4.3% |
| 2019 | $145 -5.3% | $1,532 -8.1% |
| 2018 | $153 | $1,667 +8.2% |
| 2017 | $153 +1.2% | $1,541 +9.4% |
| 2016 | $151 -0.4% | $1,409 +7.1% |
| 2015 | $152 +3.4% | $1,315 +0.5% |
| 2014 | $147 +9.5% | $1,308 -4% |
| 2012 | $134 +1.1% | $1,363 -5.9% |
| 2011 | $132 +13.1% | $1,449 +1% |
| 2010 | $117 +6.7% | $1,435 -5.7% |
| 2009 | $110 +1.7% | $1,521 +0.1% |
| 2008 | $108 | $1,519 |
Find assessor info on the county website
Monthly payment
Est. payment
Payment breakdown
Explore the cost of this home by adjusting the details. Changes won't be saved.Climate risks
Neighborhood: 60051
Nearby schools
GreatSchools rating
- 6/10Big Hollow Elementary SchoolGrades: 2-4Distance: 2.1 mi
- 7/10Big Hollow Middle SchoolGrades: 5-8Distance: 2.3 mi
- 3/10Grant Community High SchoolGrades: 9-12Distance: 4.3 mi
Schools provided by the listing agent
- Elementary: Big Hollow Elementary School
- Middle: Big Hollow Middle School
- High: Grant Community High School
- District: 38
Source: MRED as distributed by MLS GRID. This data may not be complete. We recommend contacting the local school district to confirm school assignments for this home.
- $431,500-- bd-- ba-- sqft28035 W Homestead Ct, Lakemoor, IL 60051Off Market
- $450,300-- bd-- ba-- sqft28059 W Homestead Ct, Lakemoor, IL 60051Off Market
- $441,500-- bd-- ba-- sqft28044 W Four Seasons Blvd, Lakemoor, IL 60051Off Market
- $418,000-- bd-- ba-- sqft28068 W Four Seasons Blvd, Lakemoor, IL 60051Off Market
- $434,5004 bd3 ba2.5k sqft28056 W Four Seasons Blvd, Lakemoor, IL 60051Sold
- $353,100-- bd2 ba1.7k sqft28032 W Four Seasons Blvd, Lakemoor, IL 60051Off Market
- $420,200-- bd-- ba-- sqft28080 W Four Seasons Blvd, Lakemoor, IL 60051Off Market
- $464,800-- bd-- ba-- sqft28062 W Homestead Ct, Lakemoor, IL 60051Off Market
A local agent can set up tours, give advice and negotiate with sellers.
Similar homes
- $499,6754 bd3 ba2.3k sqft3225 Jori Ln, Johnsburg, IL 60051New
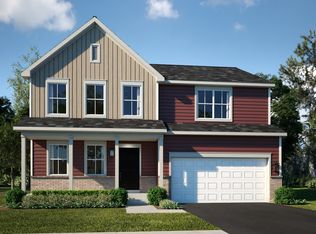 MRED as distributed by MLS GRID
 - $485,0005 bd3 ba2.8k sqft1804 Redwood Ln, McHenry, IL 60051New
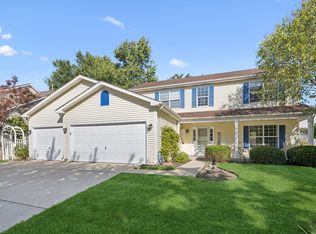 MLS ID #12709351, Laura Rogers, Baird & Warner. MRED as distributed by MLS GRID
 - $472,9904 bd3 ba2.2k sqft3213 Jori Ln, Johnsburg, IL 60051New Construction
 Lennar Homes
 - $450,0004 bd3 ba2.8k sqft1619 Mar Dr, McHenry, IL 60051Active
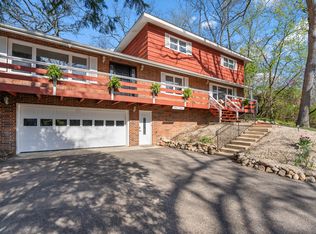 MLS ID #12697866, Jessica Teuthorn, Keller Williams ONEChicago. MRED as distributed by MLS GRID
 - $459,9004 bd3 ba3.1k sqft2905 Plumrose Ln, McHenry, IL 60050NewMLS ID #12712911, Jamie Decker, eXp Realty. MRED as distributed by MLS GRID
- $449,9004 bd3 ba3.6k sqft34450 N Sunshine Ln, Ingleside, IL 60041NewMLS ID #12692609, Hilda Jones, GRI,SFR, Baird & Warner Real Estate - Algonquin. MRED as distributed by MLS GRID
- $519,1804 bd3 ba2.3k sqft3222 Jori Ln, Johnsburg, IL 60051New ConstructionLennar Homes
- $520,0003 bd3 ba2.7k sqft2116 N Pebble Dr, McHenry, IL 60051ActiveMLS ID #12707782, Kevin Dombrowski, HomeSmart Connect LLC. MRED as distributed by MLS GRID
- $494,9404 bd3 ba2k sqft3220 Jori Ln, Johnsburg, IL 60051Price ChangeMRED as distributed by MLS GRID
- $565,0003 bd2 ba1.3k sqft619 Bald Knob Rd, Johnsburg, IL 60051NewMLS ID #12712950, Richard Toepper, GRI, Keller Williams Success Realty. MRED as distributed by MLS GRID
- $569,0004 bd3 ba2.3k sqft707 Quinn Rd, McHenry, IL 60051ActiveMLS ID #12702189, Dawn Bremer, CSC, Keller Williams Success Realty. MRED as distributed by MLS GRID
- $427,5003 bd3 ba2k sqft60 S Cornerstone Dr, Volo, IL 60020NewMLS ID #12706921, Heather Bautista, Berkshire Hathaway HomeServices Chicago. MRED as distributed by MLS GRID
- $639,0005 bd5 ba3k sqft32301 N Allegheny Way, Lakemoor, IL 60051ActiveMLS ID #12686388, Ryan Cherney, Circle One Realty. MRED as distributed by MLS GRID
- $--4 bd3 ba2.2k sqft1483 Baroque Ave, Volo, IL 60073AuctionAuction.com 2
- $524,0254 bd3 ba2.6k sqft3229 Jori Ln, Johnsburg, IL 60051Price ChangeMRED as distributed by MLS GRID
- $399,9003 bd3 ba2.2k sqft2001 Sparrow Cir, Round Lake, IL 60073NewMLS ID #12713481, Michael Powers, Results Realty USA. MRED as distributed by MLS GRID
- $475,0004 bd3 ba3.1k sqft2930 Plumrose Ln, McHenry, IL 60050ActiveMLS ID #12683666, Andrea Callahan, Berkshire Hathaway HomeServices Starck Real Estate. MRED as distributed by MLS GRID
- $435,0003 bd3 ba2.1k sqft103 Chesterton Dr, Volo, IL 60020ActiveMLS ID #12679355, Tracy Stella, CSC, Stellar Results Realty. MRED as distributed by MLS GRID
- $625,0004 bd4 ba3k sqft515 Grand Meadow Ln, McHenry, IL 60051ActiveMLS ID #12689235, Andrea Callahan, Berkshire Hathaway HomeServices Starck Real Estate. MRED as distributed by MLS GRID
- $449,0004 bd3 ba2.8k sqft1999 W Windsor Dr, Round Lake, IL 60073ActiveMLS ID #12704847, Amber Sederstrom, Compass. MRED as distributed by MLS GRID
