Welcome to 83 Stockholm in Volo, offering the popular Galveston floor plan with a spacious, open layout designed for both everyday living and entertaining. This beautiful home features 4 bedrooms, 2.1 baths, a 3-car garage, and a full unfinished basement-plus a gorgeous backyard with peaceful water and nature views! Step inside to a bright, open main level with soaring ceilings and a versatile private study, perfect for a home office, playroom, or quiet retreat. The open floor plan provides a wonderful flow between the living, dining, kitchen, and family spaces, making it ideal for entertaining. The spacious kitchen is truly the heart of the home, featuring rich cabinetry, quartz countertops, a large center island with pendant lighting, stainless steel appliances, an undermount sink, and plenty of cabinet and counter space. A sliding glass door fills the kitchen with natural light and provides easy access to the backyard while showcasing the beautiful views beyond. Upstairs, the spacious primary suite features a large walk-in closet and private bath. Three additional bedrooms provide plenty of space for family, guests, or another home office. And there is even more space downstairs! The full unfinished basement offers an incredible amount of additional square footage with endless possibilities. Create a recreation room, home theater, gym, game room, additional living space, or simply enjoy the abundant storage-the space is ready for your ideas. One of the home's standout features is the beautiful backyard setting. Enjoy a large, open lawn with serene views of the natural landscape and water beyond-a wonderful backdrop for relaxing, entertaining, or simply enjoying the outdoors. With its 4 bedrooms, full basement, 3-car garage, spacious kitchen, flexible living spaces, and gorgeous backyard views, 83 Stockholm offers the space and setting you've been looking for. Welcome home!
Active
$529,000
83 Stockholm Ave, Volo, IL 60041
4beds
2,612sqft
Single Family Residence
Built in 2021
0.33 Acres Lot
$-- Zestimate®
$203/sqft
$36/mo HOA
What's special
Quartz countertopsStainless steel appliancesUndermount sink
- --
- 696
- views
- 29
- saves
Zillow last checked:
Listing updated:
Listed by:
Bridgette Schneidwind 847-361-1557,
Keller Williams Success Realty
Source: MRED as distributed by MLS GRID,MLS#: 12770261
Facts & features
Interior
Bedrooms & bathrooms
- Bedrooms: 4
- Bathrooms: 3
- Full bathrooms: 2
- 1/2 bathrooms: 1
Rooms
- Room types: Study, Breakfast Room, Den
Primary bedroom
- Features: Flooring (Carpet), Window Treatments (Blinds), Bathroom (Full, Double Sink)
- Level: Second
- Area: 240 Square Feet
- Dimensions: 16X15
Bedroom 2
- Features: Flooring (Carpet), Window Treatments (Blinds)
- Level: Second
- Area: 168 Square Feet
- Dimensions: 14X12
Bedroom 3
- Features: Flooring (Carpet), Window Treatments (Blinds)
- Level: Second
- Area: 154 Square Feet
- Dimensions: 14X11
Bedroom 4
- Features: Flooring (Carpet), Window Treatments (Blinds)
- Level: Second
- Area: 143 Square Feet
- Dimensions: 11X13
Breakfast room
- Features: Flooring (Wood Laminate)
- Level: Main
- Area: 135 Square Feet
- Dimensions: 9X15
Den
- Features: Flooring (Carpet), Window Treatments (Blinds)
- Level: Main
- Area: 99 Square Feet
- Dimensions: 9X11
Dining room
- Features: Flooring (Carpet), Window Treatments (Blinds)
- Level: Main
- Area: 110 Square Feet
- Dimensions: 11X10
Family room
- Features: Flooring (Wood Laminate)
- Level: Main
- Area: 252 Square Feet
- Dimensions: 14X18
Kitchen
- Features: Kitchen (Island), Flooring (Wood Laminate)
- Level: Main
- Area: 165 Square Feet
- Dimensions: 11X15
Laundry
- Level: Main
- Area: 72 Square Feet
- Dimensions: 8X9
Living room
- Features: Flooring (Carpet), Window Treatments (Blinds)
- Level: Main
- Area: 121 Square Feet
- Dimensions: 11X11
Study
- Level: Main
- Area: 99 Square Feet
- Dimensions: 9X11
Heating
- Natural Gas, Forced Air
Cooling
- Central Air
Appliances
- Included: Range, Microwave, Dishwasher, Refrigerator, Stainless Steel Appliance(s)
Features
- Cathedral Ceiling(s), Walk-In Closet(s)
- Basement: Unfinished,Full
Interior area
- Total structure area: 0
- Total interior livable area: 2,612 sqft
Video & virtual tour
Property
Parking
- Total spaces: 3
- Parking features: Garage Door Opener, Yes, Garage Owned, Attached, Garage
- Attached garage spaces: 3
- Has uncovered spaces: Yes
Accessibility
- Accessibility features: No Disability Access
Features
- Stories: 2
- Has view: Yes
- View description: Back of Property
- Has water view: Yes
- Water view: Back of Property
- Waterfront features: Pond
Lot
- Size: 0.33 Acres
- Features: Cul-De-Sac
Details
- Parcel number: 05261080150000
- Special conditions: None
Construction
Type & style
- Home type: SingleFamily
- Architectural style: Colonial
- Property subtype: Single Family Residence
Materials
- Vinyl Siding
Condition
- New construction: No
- Year built: 2021
Details
- Builder model: Galveston
Utilities & green energy
- Sewer: Public Sewer
- Water: Public
Community & HOA
Community
- Features: Lake, Curbs, Sidewalks, Street Lights
- Subdivision: The Crossing At Remington Point
HOA
- Has HOA: Yes
- Services included: Other
- HOA fee: $435 annually
Location
- Region: Volo
Financial & listing details
- Price per square foot: $203/sqft
- Tax assessed value: $437,615
- Annual tax amount: $13,075
- Date on market: 9/26/2026
- Ownership: Fee Simple
Estimated market value
Not available
Estimated sales range
Not available
Not available
Price history
| Date | Event | Price |
|---|---|---|
| 8/17/2024 | Listing removed | $454,900$174/sqft |
Source:  MRED as distributed by MLS GRID #11948550 Report a problem | ||
| 8/7/2024 | Price change | $454,900-3.2%$174/sqft |
Source: MRED as distributed by MLS GRID #11948550 Report a problem | ||
| 7/29/2024 | Listed for sale | $469,900-6%$180/sqft |
Source: MRED as distributed by MLS GRID #11948550 Report a problem | ||
| 2/5/2024 | Listing removed | -- |
Source: MRED as distributed by MLS GRID #11948550 Report a problem | ||
| 12/26/2023 | Listed for sale | $499,999+43.3%$191/sqft |
Source: MRED as distributed by MLS GRID #11948550 Report a problem | ||
| 8/27/2021 | Sold | $349,000$134/sqft |
Source: Public Record Report a problem | ||
Public tax history
| Year | Property taxes | Tax assessment |
|---|---|---|
| 2024 | $12,944 +2.6% | $157,496 +8% |
| 2023 | $12,622 -6.6% | $145,857 +11.4% |
| 2022 | $13,517 +33.9% | $130,962 +5.9% |
| 2021 | $10,092 | $123,721 +5518.6% |
| 2020 | -- | $2,202 |
| 2019 | -- | -- |
Find assessor info on the county website
Monthly payment
Est. payment
Payment breakdown
Explore the cost of this home by adjusting the details. Changes won't be saved.Climate risks
Neighborhood: 60041
Nearby schools
Schools provided by the listing agent
- Elementary: Big Hollow Elementary School
- Middle: Big Hollow Middle School
- High: Grant Community High School
- District: 38
Source: MRED as distributed by MLS GRID. This data may not be complete. We recommend contacting the local school district to confirm school assignments for this home.
Similar homes
- $495,0003 bd4 ba1.9k sqft1894 Alta Dr, Volo, IL 60020Active
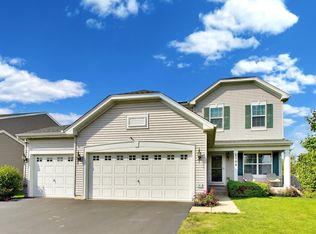 MLS ID #12759905, Jennifer Haug, Compass. MRED as distributed by MLS GRID
- $499,9005 bd4 ba3.6k sqft2529 W Autumn Dr, Round Lake, IL 60073Active
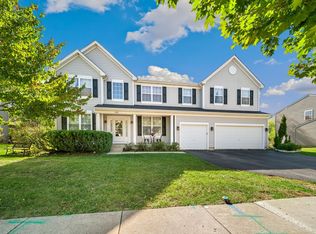 MLS ID #12771467, Agnes Fafrowicz, Coldwell Banker Realty. MRED as distributed by MLS GRID
- $525,0004 bd3 ba3k sqft1706 Tall Tree Ln, Johnsburg, IL 60051Active
 MLS ID #12778632, Kevin Dombrowski, HomeSmart Connect LLC. MRED as distributed by MLS GRID
- $415,0003 bd3 ba2.1k sqft103 Chesterton Dr, Volo, IL 60020Active
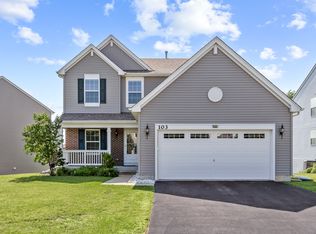 MLS ID #12765752, Tracy Stella, CSC, Stellar Results Realty. MRED as distributed by MLS GRID
