STUNNING HOPKINS MODEL BACKING TO THE FOREST PRESERVE! Enjoy breathtaking, private views from this beautifully maintained home featuring one of the most desirable floor plans in the neighborhood. The rarely available bonus room in lieu of the loft provides the perfect space for family gatherings, a playroom, media room, or additional living area where memories are sure to be made. The gourmet kitchen boasts 42" cherry cabinetry, granite countertops, a center island with breakfast bar, butler's pantry, and stainless steel appliances, all opening to a light-filled family room with a cozy fireplace. A first-floor bonus room with French doors and a built-in niche is ideal for a home office but can easily be converted into a fifth bedroom. The spacious primary suite features an upgraded luxury bath with a large walk-in shower, soaking tub, dual-sink cherry vanity, and an oversized walk-in closet. Additional highlights include luxury vinyl flooring throughout the main level, white trim and six-panel doors, recessed and eyeball lighting throughout most rooms, whole-house audio, crown molding, and an oversized laundry room. The fully finished basement offers even more living space, while outside you'll enjoy an oversized yard and paver patio overlooking the tranquil forest preserve. This exceptional home combines quality upgrades, flexible living spaces, and an unbeatable location.
New
$600,000
2370 Fishhook Way, Wauconda, IL 60084
4beds
3,388sqft
Single Family Residence
Built in 2004
0.28 Acres Lot
$-- Zestimate®
$177/sqft
$36/mo HOA
What's special
Cozy fireplaceWhole-house audioCrown moldingOversized yardGourmet kitchenLight-filled family roomOversized laundry room
- 16 hours
- 100
- 12
Zillow last checked:
Listing updated:
Listed by:
Kristin Eccles, SRES 312-479-8146,
@properties Christies International Real Estate
Source: MRED as distributed by MLS GRID,MLS#: 12781646
Facts & features
Interior
Bedrooms & bathrooms
- Bedrooms: 4
- Bathrooms: 3
- Full bathrooms: 2
- 1/2 bathrooms: 1
Rooms
- Room types: Bonus Room, Breakfast Room, Office
Primary bedroom
- Features: Flooring (Carpet), Window Treatments (Blinds), Bathroom (Full, Tub & Separate Shwr)
- Level: Second
- Area: 270 Square Feet
- Dimensions: 18X15
Bedroom 2
- Features: Flooring (Carpet), Window Treatments (Blinds)
- Level: Second
- Area: 154 Square Feet
- Dimensions: 14X11
Bedroom 3
- Features: Flooring (Carpet), Window Treatments (Blinds)
- Level: Second
- Area: 154 Square Feet
- Dimensions: 14X11
Bedroom 4
- Features: Flooring (Carpet), Window Treatments (Blinds)
- Level: Second
- Area: 110 Square Feet
- Dimensions: 11X10
Bonus room
- Features: Flooring (Carpet), Window Treatments (Blinds)
- Level: Second
- Area: 400 Square Feet
- Dimensions: 25X16
Breakfast room
- Features: Flooring (Luxury Vinyl)
- Level: Main
- Area: 117 Square Feet
- Dimensions: 13X09
Dining room
- Features: Flooring (Luxury Vinyl), Window Treatments (Blinds)
- Level: Main
- Area: 121 Square Feet
- Dimensions: 11X11
Family room
- Features: Flooring (Luxury Vinyl)
- Level: Main
- Area: 247 Square Feet
- Dimensions: 19X13
Kitchen
- Features: Kitchen (Eating Area-Breakfast Bar, Eating Area-Table Space, Island, Pantry-Butler, Pantry-Walk-in), Flooring (Luxury Vinyl)
- Level: Main
- Area: 150 Square Feet
- Dimensions: 15X10
Laundry
- Features: Flooring (Slate)
- Level: Main
- Area: 104 Square Feet
- Dimensions: 13X08
Living room
- Features: Flooring (Luxury Vinyl), Window Treatments (Blinds)
- Level: Main
- Area: 143 Square Feet
- Dimensions: 13X11
Office
- Features: Flooring (Luxury Vinyl), Window Treatments (Blinds)
- Level: Main
- Area: 80 Square Feet
- Dimensions: 10X08
Heating
- Natural Gas, Forced Air
Cooling
- Central Air
Appliances
- Included: Range, Microwave, Dishwasher, Refrigerator, Washer, Dryer, Disposal, Stainless Steel Appliance(s)
- Laundry: Main Level, Sink
Features
- Wet Bar
- Basement: Finished,Full
- Number of fireplaces: 1
- Fireplace features: Gas Log, Gas Starter, Family Room
Interior area
- Total structure area: 0
- Total interior livable area: 3,388 sqft
Video & virtual tour
Property
Parking
- Total spaces: 3
- Parking features: Asphalt, Garage Door Opener, Yes, Garage Owned, Attached, Garage
- Attached garage spaces: 3
- Has uncovered spaces: Yes
Accessibility
- Accessibility features: No Disability Access
Features
- Stories: 2
- Patio & porch: Patio
Lot
- Size: 0.28 Acres
- Dimensions: 63X130X114X150
- Features: Forest Preserve Adjacent
Details
- Parcel number: 09132070250000
- Special conditions: None
- Other equipment: Sump Pump
Construction
Type & style
- Home type: SingleFamily
- Architectural style: Colonial
- Property subtype: Single Family Residence
Materials
- Vinyl Siding
- Foundation: Concrete Perimeter
- Roof: Asphalt
Condition
- New construction: No
- Year built: 2004
Details
- Builder model: Hopkins
Utilities & green energy
- Electric: Circuit Breakers
- Sewer: Public Sewer
- Water: Public
Community & HOA
Community
- Features: Park, Horse-Riding Trails, Lake, Curbs, Sidewalks, Street Lights, Street Paved
- Security: Carbon Monoxide Detector(s)
- Subdivision: Liberty Lakes
HOA
- Has HOA: Yes
- Services included: Other
- HOA fee: $428 annually
Location
- Region: Wauconda
Financial & listing details
- Price per square foot: $177/sqft
- Tax assessed value: $422,745
- Annual tax amount: $13,279
- Date on market: 10/10/2026
- Ownership: Fee Simple w/ HO Assn.
Estimated market value
Not available
Estimated sales range
Not available
Not available
Price history
| Date | Event | Price |
|---|---|---|
| 10/10/2026 | Listed for sale | $600,000+87.5%$177/sqft |
Source:  MRED as distributed by MLS GRID #12781646 Report a problem MRED as distributed by MLS GRID #12781646 Report a problem | ||
| 7/12/2018 | Sold | $320,000-5.6%$94/sqft |
Source: MRED as distributed by MLS GRID #09848113 Report a problem | ||
| 5/29/2018 | Pending sale | $339,000$100/sqft |
Source: RE/MAX Center #09848113 Report a problem | ||
| 3/21/2018 | Price change | $339,000-4.5%$100/sqft |
Source: RE/MAX Center #09848113 Report a problem | ||
| 2/3/2018 | Listed for sale | $355,000-14.3%$105/sqft |
Source: RE/MAX Center #09848113 Report a problem | ||
| 10/12/2004 | Sold | $414,000$122/sqft |
Source: Public Record Report a problem | ||
Public tax history
| Year | Property taxes | Tax assessment |
|---|---|---|
| 2024 | $12,963 -0.2% | $150,412 +6.8% |
| 2023 | $12,995 -8% | $140,901 +9.4% |
| 2022 | $14,131 +4.4% | $128,795 +2.8% |
| 2021 | $13,542 +2.9% | $125,307 +11% |
| 2020 | $13,157 +3.7% | $112,852 +5.8% |
| 2019 | $12,682 +0.5% | $106,656 -0.1% |
| 2018 | $12,617 | $106,742 +1.2% |
| 2017 | $12,617 +23.1% | $105,508 +5.6% |
| 2016 | $10,250 +5.7% | $99,912 +8.9% |
| 2015 | $9,698 -6.3% | $91,721 +7.4% |
| 2014 | $10,354 +2.8% | $85,383 -9.8% |
| 2012 | $10,068 +8.1% | $94,674 -11.4% |
| 2011 | $9,310 +4% | $106,834 -5.8% |
| 2010 | $8,951 -3.1% | $113,366 -18.6% |
| 2009 | $9,235 +5.4% | $139,296 +3.2% |
| 2008 | $8,759 +15.9% | $134,982 +15.5% |
| 2006 | $7,558 -8.1% | $116,905 |
| 2005 | $8,224 +759.4% | -- |
| 2004 | $957 | -- |
Find assessor info on the county website
Monthly payment
Est. payment
Payment breakdown
Explore the cost of this home by adjusting the details. Changes won't be saved.Climate risks
Neighborhood: 60084
Nearby schools
Schools provided by the listing agent
- Elementary: Robert Crown Elementary School
- Middle: Wauconda Middle School
- High: Wauconda Comm High School
- District: 118
Source: MRED as distributed by MLS GRID. This data may not be complete. We recommend contacting the local school district to confirm school assignments for this home.
Similar homes
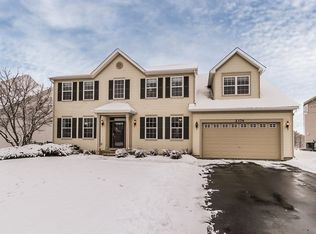
- $600,0004 bd3 ba3.3k sqft2416 Heron Ln, Wauconda, IL 60084Active
 MLS ID #12767588, Christie Sommers, E-PRO,PSA, Jameson Sotheby's International Realty. MRED as distributed by MLS GRID
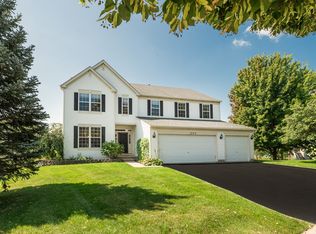
 - $625,0004 bd5 ba3.7k sqft1777 Napa Suwe Ct, Wauconda, IL 60084Active
 MLS ID #12773425, Christie Sommers, E-PRO,PSA, Jameson Sotheby's International Realty. MRED as distributed by MLS GRID
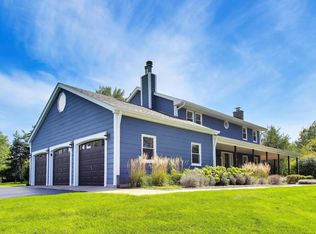
 - $659,9005 bd4 ba3.1k sqft2819 Sweet Clover Way, Wauconda, IL 60084Price Change
 MLS ID #12735660, Aleksandr Katsman, ABR,SFR,SRS, Barr Agency, Inc. MRED as distributed by MLS GRID
 - $629,9003 bd3 ba2.4k sqft25371 W Marilyn Meadow Ct, Wauconda, IL 60084Re-activated
 MLS ID #12754292, Caroline Cerbus, @properties Christie's International Real Estate. MRED as distributed by MLS GRID
