- Stunning Updated Home with Golf Course View & Exceptional Outdoor Living Welcome to this beautifully updated 4-bedroom, 3.5 bath home, where timeless elegance meets modern comfort! From the moment you step inside, you'll be greeted by soaring vaulted ceilings, an open concept floor plan, abundant natural light, and gorgeous hardwood flooring that flows throughout the home. Thoughtfully updated from top to bottom, this home offers the perfect combination of style, comfort, and peace of mind. Major improvements include a new roof, new windows, new heating & air conditioning systems, along with beautifully updated interior and exterior finishes. The spacious primary suite serves as a private retreat, featuring its own balcony overlooking the picturesque golf course and a generously sized en-suite bathroom. The fully finished basement provides an incredible extension of the living space, complete with a bar, plenty of room for entertaining, and the potential for an additional bedroom. A convenient main floor laundry room adds to the home's thoughtful and functional design. Step outside and discover your own backyard oasis! The expansive stone patio features a stunning outdoor fireplace, relaxing hot tub, and breathtaking view of the golf course. Whether hosting summer gatherings, enjoying crisp fall evenings by the fire, or simply unwinding in the hot tub, this outdoor space is truly something special With four spacious bedrooms, 3.5 bathrooms, extensive upgrades, and exceptional indoor and outdoor entertaining spaces, this move in ready home has it all. A rare opportunity to enjoy beautiful golf course views, modern updates, and a home designed for both everyday living and unforgettable gatherings! Check out all of these updates! There is absolutely nothing to do but move right on in!! - New heating, air conditioning, and smart thermostat in 2018 - New patio, brick chimney, and hot tub in 2023 - Front yard/Backyard landscaping in 2023 - Home exterior was painted in 2025 -New roof in 2017 -New gutters in 2017 -New hardwood floors in 2017 -Basement fully finished in 2021 -Entire interior painted in 2019 -New tankless water heater in 2021 -All new windows in 2025 -New driveway in 2021 and seal coated in 2026 -All new lighting fixtures on the interior and exterior -New fans in 2026 -New brick mailbox in 2026 - New washer and dryer 2025 - All new kitchen appliances 2023
New
$569,900
39920 N Harbor Ridge Dr, Antioch, IL 60002
4beds
2,618sqft
Single Family Residence
Built in 1991
10,400 Square Feet Lot
$556,300 Zestimate®
$218/sqft
$-- HOA
What's special
- 30 minutes
- 39
- 3
Zillow last checked:
Listing updated:
Listed by:
Casey Cybul 847-561-8101,
Results Realty USA
Source: MRED as distributed by MLS GRID,MLS#: 12812963
Facts & features
Interior
Bedrooms & bathrooms
- Bedrooms: 4
- Bathrooms: 4
- Full bathrooms: 3
- 1/2 bathrooms: 1
Rooms
- Room types: Exercise Room, Family Room, Play Room
Primary bedroom
- Features: Flooring (Carpet), Bathroom (Full)
- Level: Second
- Area: 238 Square Feet
- Dimensions: 17X14
Bedroom 2
- Features: Flooring (Carpet)
- Level: Second
- Area: 143 Square Feet
- Dimensions: 13X11
Bedroom 3
- Features: Flooring (Carpet)
- Level: Second
- Area: 143 Square Feet
- Dimensions: 13X11
Bedroom 4
- Features: Flooring (Hardwood)
- Level: Main
- Area: 120 Square Feet
- Dimensions: 12X10
Dining room
- Features: Flooring (Hardwood)
- Level: Main
- Area: 150 Square Feet
- Dimensions: 15X10
Exercise room
- Level: Basement
- Area: 208 Square Feet
- Dimensions: 13X16
Family room
- Features: Flooring (Hardwood)
- Level: Main
- Area: 294 Square Feet
- Dimensions: 21X14
Other
- Level: Basement
- Area: 390 Square Feet
- Dimensions: 26X15
Kitchen
- Features: Flooring (Hardwood)
- Level: Main
- Area: 247 Square Feet
- Dimensions: 19X13
Laundry
- Features: Flooring (Ceramic Tile)
- Level: Main
- Area: 42 Square Feet
- Dimensions: 7X6
Living room
- Features: Flooring (Hardwood)
- Level: Main
- Area: 180 Square Feet
- Dimensions: 15X12
Play room
- Level: Basement
- Area: 110 Square Feet
- Dimensions: 11X10
Heating
- Has Heating (Unspecified Type)
Cooling
- Central Air
Appliances
- Included: Range, Microwave, Dishwasher, Refrigerator, Washer, Dryer, Disposal
- Laundry: Main Level
Features
- Cathedral Ceiling(s), 1st Floor Bedroom
- Windows: Screens
- Basement: Finished,Full
- Attic: Unfinished
- Number of fireplaces: 2
- Fireplace features: Wood Burning Stove, Attached Fireplace Doors/Screen, Electric, Gas Starter, Family Room, Basement
Interior area
- Total structure area: 1,600
- Total interior livable area: 2,618 sqft
Property
Parking
- Total spaces: 2
- Parking features: Asphalt, Garage Door Opener, Garage, Yes, Garage Owned, Attached
- Attached garage spaces: 2
- Has uncovered spaces: Yes
Accessibility
- Accessibility features: No Disability Access
Features
- Stories: 2
- Patio & porch: Deck
- Exterior features: Balcony
Lot
- Size: 10,400 Square Feet
- Dimensions: 80 X 130
- Features: On Golf Course, Landscaped
Details
- Parcel number: 02301100170000
- Special conditions: None
- Other equipment: TV-Cable, Ceiling Fan(s), Sump Pump
Construction
Type & style
- Home type: SingleFamily
- Architectural style: Colonial
- Property subtype: Single Family Residence
Materials
- Cedar, Stone
- Foundation: Concrete Perimeter
- Roof: Asphalt
Condition
- New construction: No
- Year built: 1991
Details
- Builder model: CUSTOM
Utilities & green energy
- Electric: Circuit Breakers
- Sewer: Public Sewer
- Water: Public
Community & HOA
Community
- Features: Clubhouse, Park, Curbs, Street Lights, Street Paved
HOA
- Services included: None
Location
- Region: Antioch
Financial & listing details
- Price per square foot: $218/sqft
- Tax assessed value: $358,689
- Annual tax amount: $10,128
- Date on market: 11/20/2026
- Ownership: Fee Simple
Estimated market value
$556,300
$528,000 - $584,000
$3,543/mo
Price history
| Date | Event | Price |
|---|---|---|
| 11/20/2026 | Listed for sale | $569,900+128%$218/sqft |
Source:  MRED as distributed by MLS GRID #12812963 Report a problem | ||
| 8/15/2013 | Sold | $250,000-3.3%$95/sqft |
Source: MRED as distributed by MLS GRID #08309954 Report a problem | ||
| 7/2/2013 | Pending sale | $258,500$99/sqft |
Source: ReMax Advantage Realty #08309954 Report a problem | ||
| 6/7/2013 | Price change | $258,500-0.4%$99/sqft |
Source: ReMax Advantage Realty #08309954 Report a problem | ||
| 5/31/2013 | Price change | $259,500-1.1%$99/sqft |
Source: ReMax Advantage Realty #08309954 Report a problem | ||
| 4/19/2013 | Price change | $262,500-0.9%$100/sqft |
Source: ReMax Advantage Realty #08309954 Report a problem | ||
| 4/7/2013 | Listed for sale | $265,000-18.2%$101/sqft |
Source: ReMax Advantage Realty #08309954 Report a problem | ||
| 8/14/2006 | Sold | $324,000+30.1%$124/sqft |
Source: Public Record Report a problem | ||
| 4/10/1998 | Sold | $249,000$95/sqft |
Source: Public Record Report a problem | ||
Public tax history
| Year | Property taxes | Tax assessment |
|---|---|---|
| 2024 | $9,806 +5.6% | $128,242 +7.3% |
| 2023 | $9,285 +1.9% | $119,551 +13.2% |
| 2022 | $9,114 +5.9% | $105,629 +5.2% |
| 2021 | $8,602 +2.3% | $100,428 +11.2% |
| 2020 | $8,406 -3.5% | $90,302 +4.1% |
| 2019 | $8,708 +4.5% | $86,787 -3.1% |
| 2018 | $8,329 | $89,583 +2.7% |
| 2017 | $8,329 +1.5% | $87,194 +4.2% |
| 2016 | $8,204 +0.8% | $83,664 +7.1% |
| 2015 | $8,141 +3.8% | $78,139 -0.1% |
| 2014 | $7,847 +6.8% | $78,203 -0.5% |
| 2012 | $7,346 +1.7% | $78,580 -18.1% |
| 2011 | $7,221 -7.6% | $95,998 -5.3% |
| 2010 | $7,812 +3.4% | $101,377 -11.1% |
| 2009 | $7,557 -8.5% | $114,017 -3.8% |
| 2008 | $8,260 +11.2% | $118,509 +3% |
| 2006 | $7,427 +7.7% | $115,091 |
| 2005 | $6,898 +6% | -- |
| 2004 | $6,509 +1% | -- |
| 2003 | $6,443 +4.5% | -- |
| 2002 | $6,167 +11.8% | -- |
| 2001 | $5,515 -0.3% | $90,562 +0.8% |
| 2000 | $5,535 | $89,843 |
Find assessor info on the county website
Monthly payment
Est. payment
Payment breakdown
Explore the cost of this home by adjusting the details. Changes won't be saved.Climate risks
Neighborhood: 60002
Nearby schools
- $437,7003 bd3 ba1.9k sqft39928 N Harbor Ridge Dr, Antioch, IL 60002Off Market
- $450,1004 bd4 ba3.5k sqft39912 N Harbor Ridge Dr, Antioch, IL 60002Off Market

- $346,5003 bd2 ba1.7k sqft39898 N Fairway Dr, Antioch, IL 60002Off Market
- $428,8004 bd3 ba3.4k sqft39936 N Harbor Ridge Dr, Antioch, IL 60002Off Market
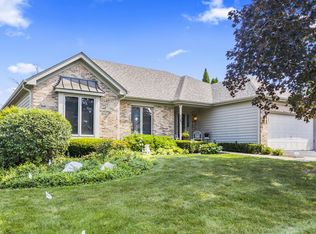
Similar homes
- $550,0003 bd4 ba2.4k sqft40380 N State Route 59, Antioch, IL 60002Active
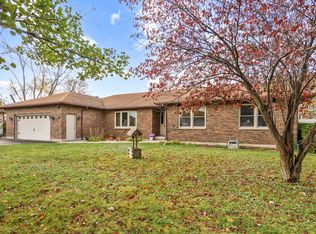 MLS ID #12804051, Tracy Sibley, ABR, Stellar Results Realty. MRED as distributed by MLS GRID
- $--4 bd4 ba3.3k sqft24941 W Nicklaus Way, Antioch, IL 60002Auction
 Xome
- $624,9005 bd4 ba3.4k sqft40971 N Gridley Dr, Antioch, IL 60002Active
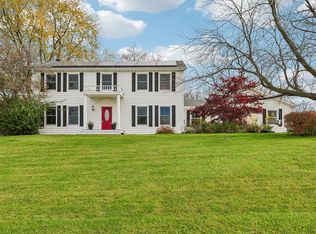 MLS ID #12787727, Brian Moran, Redfin Corporation. MRED as distributed by MLS GRID
- $649,9005 bd3 ba3.2k sqft(Undisclosed Address), Antioch, IL 60002Active
 MLS ID #12804309, Mary Onstad, Baird & Warner. MRED as distributed by MLS GRID
