Horses Allowed! Set on five scenic acres with mature trees, this 4-bedroom, 2-bath home offers a private setting overlooking neighboring forest preserve land. The main level features three bedrooms and a living room with a wood-burning stove. Upstairs, the spacious primary suite includes extra room for a sitting area or home office. The enclosed porch takes in views of the preserve, and the full unfinished basement provides ample storage. Horses are permitted on the property, and the barn features three horse stalls and a large workshop with room for projects, equipment, and storage.
Active
$469,000
26675 W Todd St, Antioch, IL 60002
4beds
1,848sqft
Single Family Residence
Built in 1955
5 Acres Lot
$456,700 Zestimate®
$254/sqft
$-- HOA
What's special
Spacious primary suite
- --
- 2,869
- views
- 274
- saves
Likely to sell faster than
Zillow last checked:
Listing updated:
Listed by:
Matt Brugioni 847-456-4965,
@properties Christie's International Real Estate,
Susan Duffey 773-220-7875,
@properties Christie's International Real Estate
Source: MRED as distributed by MLS GRID,MLS#: 12806045
Facts & features
Interior
Bedrooms & bathrooms
- Bedrooms: 4
- Bathrooms: 2
- Full bathrooms: 2
Rooms
- Room types: No additional rooms
Primary bedroom
- Features: Bathroom (Full)
- Level: Second
- Area: 270 Square Feet
- Dimensions: 15X18
Bedroom 2
- Level: Main
- Area: 120 Square Feet
- Dimensions: 12X10
Bedroom 3
- Level: Main
- Area: 120 Square Feet
- Dimensions: 12X10
Bedroom 4
- Level: Main
- Area: 80 Square Feet
- Dimensions: 8X10
Dining room
- Features: Flooring (Hardwood)
Kitchen
- Features: Flooring (Porcelain Tile)
- Level: Main
- Area: 120 Square Feet
- Dimensions: 10X12
Laundry
- Level: Basement
- Area: 100 Square Feet
- Dimensions: 10X10
Living room
- Features: Flooring (Hardwood)
- Level: Main
- Area: 168 Square Feet
- Dimensions: 12X14
Heating
- Has Heating (Unspecified Type)
Cooling
- Central Air
Features
- Basement: Unfinished,Full
- Attic: Finished,Full
- Number of fireplaces: 1
- Fireplace features: Family Room
Interior area
- Total structure area: 0
- Total interior livable area: 1,848 sqft
Property
Parking
- Total spaces: 8
- Parking features: Yes, Garage Owned, Detached, Owned, Garage
- Garage spaces: 3
Accessibility
- Accessibility features: No Disability Access
Features
- Stories: 2
Lot
- Size: 5 Acres
- Dimensions: 605 X 360
Details
- Parcel number: 01023000030000
- Special conditions: None
Construction
Type & style
- Home type: SingleFamily
- Property subtype: Single Family Residence
Materials
- Vinyl Siding
- Foundation: Concrete Perimeter
- Roof: Asphalt
Condition
- New construction: No
- Year built: 1955
Utilities & green energy
- Sewer: Septic Tank
- Water: Well
Community & HOA
HOA
- Services included: None
Location
- Region: Antioch
Financial & listing details
- Price per square foot: $254/sqft
- Tax assessed value: $291,164
- Annual tax amount: $8,634
- Date on market: 11/12/2026
- Ownership: Fee Simple
Estimated market value
$456,700
$434,000 - $480,000
$3,708/mo
Price history
| Date | Event | Price |
|---|---|---|
| 11/12/2026 | Listed for sale | $469,000+38.3%$254/sqft |
Source:  MRED as distributed by MLS GRID #12806045 Report a problem | ||
| 10/1/2020 | Sold | $339,000-2.9%$183/sqft |
Source: MRED as distributed by MLS GRID #10756698 Report a problem | ||
| 8/4/2020 | Pending sale | $349,000$189/sqft |
Source: Realty World Tiffany R.E. #10756698 Report a problem | ||
| 6/23/2020 | Listed for sale | $349,000$189/sqft |
Source: Realty World Tiffany R.E. #10756698 Report a problem | ||
Public tax history
| Year | Property taxes | Tax assessment |
|---|---|---|
| 2024 | $8,324 +4.7% | $104,819 +8% |
| 2023 | $7,952 -2.8% | $97,045 +11.7% |
| 2022 | $8,185 +8.1% | $86,895 +1.5% |
| 2021 | $7,573 +41.3% | $85,642 +36.3% |
| 2020 | $5,359 +1.1% | $62,832 +6.8% |
| 2019 | $5,300 +6.5% | $58,840 +1.8% |
| 2018 | $4,979 | $57,816 +5.1% |
| 2017 | $4,979 +4.3% | $55,031 +3.6% |
| 2016 | $4,772 -14.1% | $53,108 +2.6% |
| 2015 | $5,558 -0.4% | $51,757 -14% |
| 2014 | $5,579 -1.7% | $60,208 -4% |
| 2012 | $5,673 +4.1% | $62,708 -10.1% |
| 2011 | $5,449 +5.2% | $69,733 -6% |
| 2010 | $5,179 +5% | $74,146 -3.9% |
| 2009 | $4,934 -0.2% | $77,134 -2.1% |
| 2008 | $4,944 +11.7% | $78,776 +5.1% |
| 2006 | $4,427 +0.6% | $74,967 |
| 2005 | $4,402 +5% | -- |
| 2004 | $4,191 +116.4% | -- |
| 2003 | $1,936 -43.7% | -- |
| 2002 | $3,441 +105.5% | -- |
| 2001 | $1,674 -48.7% | $53,908 +3.3% |
| 2000 | $3,267 | $52,191 |
Find assessor info on the county website
Monthly payment
Est. payment
Payment breakdown
Explore the cost of this home by adjusting the details. Changes won't be saved.Climate risks
Neighborhood: 60002
Nearby schools
Schools provided by the listing agent
- District: 34
Source: MRED as distributed by MLS GRID. This data may not be complete. We recommend contacting the local school district to confirm school assignments for this home.
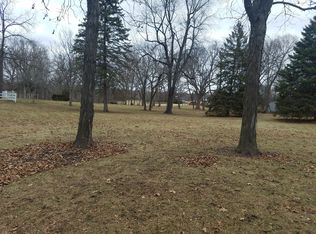

Similar homes
- $569,9004 bd4 ba2.6k sqft39920 N Harbor Ridge Dr, Antioch, IL 60002New
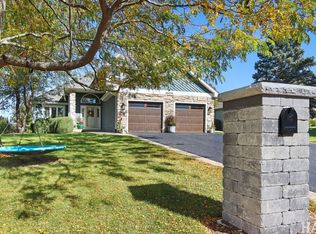 MLS ID #12812963, Casey Cybul, Results Realty USA. MRED as distributed by MLS GRID
- $349,0004 bd3 ba2.5k sqft1060 Bishop St, Antioch, IL 60002New
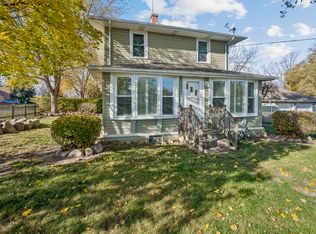 MLS ID #12812653, Rodney Chesser, HomeSmart Connect LLC. MRED as distributed by MLS GRID
- $450,0004 bd3 ba2.4k sqft804 Rinear Rd, Antioch, IL 60002Price Change
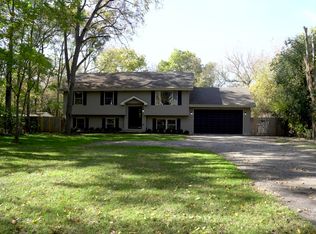 MLS ID #12795796, Ramon Hernandez, Kale Realty. MRED as distributed by MLS GRID
- $385,0003 bd3 ba1.9k sqft26646 W Orchard Ave, Antioch, IL 60002Active
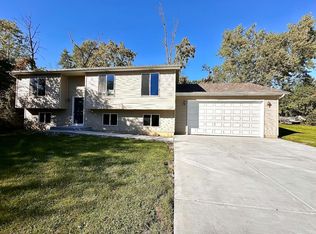 MLS ID #12772632, Jason Clark, Real Broker, LLC. MRED as distributed by MLS GRID
