Beautifully Remodeled Bi-Level Home! This move-in ready home features a stunning, brand-new kitchen with new appliances, offering a fresh and modern feel. Enjoy the privacy of a fully fenced backyard, perfect for outdoor entertaining. The lower level boasts impressive 9-foot ceilings, creating an open and spacious atmosphere. An attached two-car garage adds everyday convenience and additional functionality. With stylish updates, desirable outdoor space, and practical layout, this home is a must-see! (Realtor related to owner).
New
$480,000
804 Rinear Rd, Antioch, IL 60002
4beds
2,450sqft
Single Family Residence
Built in 2005
0.59 Acres Lot
$470,100 Zestimate®
$196/sqft
$-- HOA
What's special
Stylish updatesFully fenced backyardAttached two-car garageDesirable outdoor spacePractical layoutPerfect for outdoor entertainingStunning brand-new kitchen
- 1 day
- 332
- 21
Zillow last checked:
Listing updated:
Listed by:
Ramon Hernandez 224-645-9078,
Kale Realty
Source: MRED as distributed by MLS GRID,MLS#: 12795796
Facts & features
Interior
Bedrooms & bathrooms
- Bedrooms: 4
- Bathrooms: 3
- Full bathrooms: 3
Rooms
- Room types: No additional rooms
Primary bedroom
- Features: Flooring (Hardwood), Bathroom (Full)
- Level: Main
- Area: 210 Square Feet
- Dimensions: 15X14
Bedroom 2
- Features: Flooring (Hardwood)
- Level: Main
- Area: 121 Square Feet
- Dimensions: 11X11
Bedroom 3
- Features: Flooring (Hardwood)
- Level: Main
- Area: 110 Square Feet
- Dimensions: 11X10
Bedroom 4
- Features: Flooring (Vinyl)
- Level: Lower
- Area: 156 Square Feet
- Dimensions: 13X12
Dining room
- Features: Flooring (Hardwood)
- Level: Main
- Area: 100 Square Feet
- Dimensions: 10X10
Kitchen
- Features: Flooring (Hardwood)
- Level: Main
- Area: 266 Square Feet
- Dimensions: 19X14
Laundry
- Features: Flooring (Tile)
- Level: Lower
- Area: 70 Square Feet
- Dimensions: 10X7
Living room
- Features: Flooring (Hardwood)
- Level: Main
- Area: 210 Square Feet
- Dimensions: 15X14
Heating
- Has Heating (Unspecified Type)
Cooling
- Central Air
Features
- Basement: None
Interior area
- Total structure area: 2,450
- Total interior livable area: 2,450 sqft
Property
Parking
- Parking features: Asphalt
Accessibility
- Accessibility features: No Disability Access
Features
- Stories: 2
Lot
- Size: 0.59 Acres
- Dimensions: 52x319x199x75x119x127
Details
- Additional structures: Shed(s)
- Parcel number: 02082090090000
- Special conditions: Standard
Construction
Type & style
- Home type: SingleFamily
- Property subtype: Single Family Residence
Materials
- Vinyl Siding
Condition
- New construction: No
- Year built: 2005
Utilities & green energy
- Sewer: Public Sewer
- Water: Public
Community & HOA
HOA
- Services included: None
Location
- Region: Antioch
Financial & listing details
- Price per square foot: $196/sqft
- Tax assessed value: $298,221
- Annual tax amount: $10,457
- Date on market: 10/30/2026
- Ownership: Fee Simple
Estimated market value
$470,100
$447,000 - $494,000
$2,532/mo
Price history
| Date | Event | Price |
|---|---|---|
| 10/30/2026 | Listed for sale | $480,000+109.6%$196/sqft |
Source:  MRED as distributed by MLS GRID #12795796 Report a problem | ||
| 1/9/2026 | Sold | $229,000+9%$93/sqft |
Source: Public Record Report a problem | ||
| 1/11/2021 | Sold | $210,000+20%$86/sqft |
Source: Public Record Report a problem | ||
| 7/14/2009 | Sold | $175,000-32.7%$71/sqft |
Source: MRED as distributed by MLS GRID #07080327 Report a problem | ||
| 9/1/2005 | Sold | $260,000+504.7%$106/sqft |
Source: Public Record Report a problem | ||
| 6/3/2003 | Sold | $43,000$18/sqft |
Source: Public Record Report a problem | ||
Public tax history
| Year | Property taxes | Tax assessment |
|---|---|---|
| 2024 | $10,255 +4.7% | $107,359 +8% |
| 2023 | $9,797 +13.8% | $99,397 +11.7% |
| 2022 | $8,610 +7.9% | $89,001 +7.7% |
| 2021 | $7,978 -6.1% | $82,659 +10.2% |
| 2020 | $8,492 -1.6% | $74,999 +4.6% |
| 2019 | $8,633 +7.3% | $71,721 +4.8% |
| 2018 | $8,045 | $68,411 +5.1% |
| 2017 | $8,045 +4.4% | $65,116 +3.6% |
| 2016 | $7,702 +26.8% | $62,841 +2.6% |
| 2015 | $6,076 +19% | $61,242 +22.5% |
| 2014 | $5,107 +8% | $49,995 |
| 2012 | $4,728 -29.3% | $49,995 -31.9% |
| 2011 | $6,689 +45.7% | $73,450 -11% |
| 2010 | $4,591 -28.2% | $82,519 -4% |
| 2009 | $6,397 +5.5% | $85,949 +2.8% |
| 2008 | $6,065 +16% | $83,592 +5.1% |
| 2006 | $5,227 +100% | $79,551 |
| 2005 | $2,614 +161.9% | -- |
| 2004 | $998 +9.5% | -- |
| 2003 | $911 +19.2% | -- |
| 2002 | $764 +1.2% | -- |
| 2001 | $755 +2.4% | $10,224 +3.3% |
| 2000 | $738 | $9,898 |
Find assessor info on the county website
Monthly payment
Est. payment
Payment breakdown
Explore the cost of this home by adjusting the details. Changes won't be saved.Climate risks
Neighborhood: 60002
Nearby schools
Schools provided by the listing agent
- District: 34
Source: MRED as distributed by MLS GRID. This data may not be complete. We recommend contacting the local school district to confirm school assignments for this home.

Similar homes
- $524,9004 bd3 ba3.1k sqft1422 Eagle Ridge Dr, Antioch, IL 60002Price Change
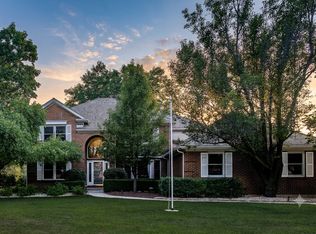 MLS ID #12779072, Tim Witkowski, Timothy A. Witkowski. MRED as distributed by MLS GRID
- $375,0004 bd2 ba1.6k sqft579 Phillips Cir, Antioch, IL 60002Price Change
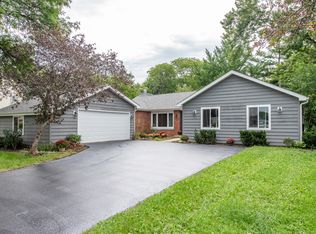 MLS ID #12748299, Lisa Howe, Re/Max Advantage. MRED as distributed by MLS GRID
- $430,0003 bd3 ba2.2k sqft39075 N Winchester Rd, Wadsworth, IL 60083New
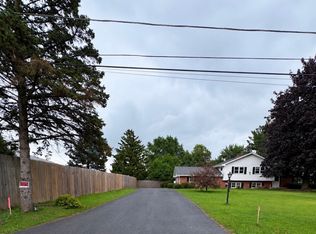 MLS ID #12794004, Stephanie Solano, Netgar Investments Inc. MRED as distributed by MLS GRID
- $499,0004 bd2 ba2.1k sqft10818 86th Pl, Pleasant Prairie, WI 53158Price Change
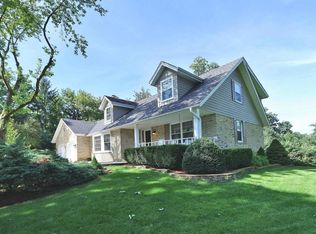 MLS ID #12795050, Renee O'Brien, Keller Williams North Shore West. MRED as distributed by MLS GRID
