Indulge in morning sunrises over Camp Lake from your chef's kitchen! Discover this exceptional 4-bedroom home in an extremely desirable area directly across from Camp Lake; short distance to boat launch. Inside, the home features a true chef's kitchen remodeled with large island, deep farmhouse sink, premium counters, & high-end appliances including Wolf range, Sub-Zero refrigerator, Miele dishwasher, Sub-Zero wine fridge, & built-in Sub-Zero refrigerated drawers. Features & updates include: Master bathroom & main bathroom fully remodeled (2026). Deck repainted (2026). New furnace & A/C (2022). New floors & new trim throughout. Freshly painted. 1.07-acre gorgeous yard with a canopy of mature trees. Hard to find lake rights with Camp Lake views & no HOA. Enjoy the enviable lake lifestyle!
Active
Price cut: $25K (9/30)
$549,900
9770 276th AVENUE, Trevor, WI 53179
4beds
2,189sqft
Single Family Residence
Built in 1992
1.07 Acres Lot
$546,300 Zestimate®
$251/sqft
$-- HOA
What's special
Sub-zero wine fridgePremium countersWolf rangeDeep farmhouse sinkFreshly paintedBuilt-in sub-zero refrigerated drawersSub-zero refrigerator
- 119 days
- 1,019
- 95
Zillow last checked:
Listing updated:
Listed by:
Daniel Kroll 262-308-4508,
@properties
Source: WIREX MLS,MLS#: 1966722 Originating MLS: Metro MLS
Originating MLS: Metro MLSFacts & features
Interior
Bedrooms & bathrooms
- Bedrooms: 4
- Bathrooms: 3
- Full bathrooms: 2
- 1/2 bathrooms: 1
Primary bedroom
- Level: Upper
- Area: 210
- Dimensions: 15 x 14
Bedroom 2
- Level: Upper
- Area: 144
- Dimensions: 12 x 12
Bedroom 3
- Level: Upper
- Area: 132
- Dimensions: 12 x 11
Bedroom 4
- Level: Upper
- Area: 121
- Dimensions: 11 x 11
Bathroom
- Features: Tub Only, Master Bedroom Bath: Walk-In Shower, Shower Over Tub
Dining room
- Level: Main
- Area: 108
- Dimensions: 12 x 9
Kitchen
- Level: Main
- Area: 180
- Dimensions: 18 x 10
Living room
- Level: Main
- Area: 280
- Dimensions: 20 x 14
Heating
- Natural Gas, Forced Air
Cooling
- Central Air
Appliances
- Included: Dishwasher, Dryer, Microwave, Other, Range, Refrigerator, Water Softener Rented
Features
- Cathedral/vaulted ceiling, Walk-In Closet(s), Kitchen Island
- Basement: Partial,Concrete,Walk-Out Access
Interior area
- Total structure area: 2,189
- Total interior livable area: 2,189 sqft
- Finished area above ground: 2,189
- Finished area below ground: 0
Property
Parking
- Total spaces: 2.5
- Parking features: Garage Door Opener, Attached, 2 Car
- Attached garage spaces: 2.5
Features
- Levels: Bi-Level,Multi-Level,Tri-Level
- Patio & porch: Deck
- Has view: Yes
- View description: Water
- Has water view: Yes
- Water view: Water
- Waterfront features: Deeded Water Access, Water Access/Rights
Lot
- Size: 1.07 Acres
- Dimensions: 175 x 347 x 100 x 330
Details
- Additional structures: Garden Shed
- Parcel number: 7041202121560
- Zoning: RES
Construction
Type & style
- Home type: SingleFamily
- Architectural style: Contemporary
- Property subtype: Single Family Residence
Materials
- Vinyl Siding
Condition
- 21+ Years
- New construction: No
- Year built: 1992
Utilities & green energy
- Sewer: Public Sewer
- Water: Well
Community & HOA
Location
- Region: Trevor
- Municipality: Salem Lakes
Financial & listing details
- Price per square foot: $251/sqft
- Tax assessed value: $411,100
- Annual tax amount: $5,822
- Date on market: 6/11/2026
- Inclusions: Wolf Range, Refrigerator X2, Dishwasher, Microwave, Wine Fridge With Refrigerated Drawers, Dryer, Couch, Dining Room Hutch With Box Of Doors/Lights.
- Exclusions: Water Softener And Iron Filter Are Rented From Culligan.
Estimated market value
$546,300
$519,000 - $574,000
$2,996/mo
Price history
| Date | Event | Price |
|---|---|---|
| 9/30/2026 | Price change | $549,900-4.3%$251/sqft |
Source:  WIREX MLS #1966722 Report a problem WIREX MLS #1966722 Report a problem | ||
| 9/10/2026 | Price change | $574,900-2.5%$263/sqft |
Source: WIREX MLS #1966722 Report a problem | ||
| 8/27/2026 | Price change | $589,900-1.7%$269/sqft |
Source: WIREX MLS #1966722 Report a problem | ||
| 7/28/2026 | Price change | $599,900-2.4%$274/sqft |
Source: WIREX MLS #1966722 Report a problem | ||
| 7/9/2026 | Price change | $614,900-1.6%$281/sqft |
Source: WIREX MLS #1966722 Report a problem | ||
| 6/11/2026 | Listed for sale | $625,000+130.2%$286/sqft |
Source: WIREX MLS #1966722 Report a problem | ||
| 6/29/2017 | Sold | $271,500-1.2%$124/sqft |
Source: Public Record Report a problem | ||
| 5/9/2017 | Price change | $274,900-1.8%$126/sqft |
Source: RE/MAX Elite #1523865 Report a problem | ||
| 4/14/2017 | Listed for sale | $279,900$128/sqft |
Source: RE/MAX Elite #1523865 Report a problem | ||
Public tax history
| Year | Property taxes | Tax assessment |
|---|---|---|
| 2025 | $5,454 +6.4% | $411,100 +6.3% |
| 2024 | $5,124 +8.7% | $386,700 |
| 2023 | $4,712 -6.3% | $386,700 +26.7% |
| 2022 | $5,027 +0.9% | $305,100 |
| 2021 | $4,982 +3.6% | $305,100 +17% |
| 2020 | $4,807 +4.5% | $260,700 |
| 2019 | $4,602 +4.5% | $260,700 +16% |
| 2018 | $4,401 -16.3% | $224,700 |
| 2017 | $5,258 +2.1% | $224,700 +9% |
| 2016 | $5,150 +13.3% | $206,100 |
| 2015 | $4,546 -2.2% | $206,100 +4.4% |
| 2014 | $4,651 | $197,400 |
| 2013 | $4,651 +1.1% | $197,400 -10.2% |
| 2012 | $4,601 -1.8% | $219,800 |
| 2011 | $4,684 +0.7% | $219,800 -8.1% |
| 2010 | $4,650 +1.3% | $239,300 |
| 2009 | $4,589 +4.3% | $239,300 -9.5% |
| 2008 | $4,400 +1.5% | $264,300 |
| 2007 | $4,334 -0.4% | $264,300 +9.7% |
| 2006 | $4,352 +1.6% | $240,900 |
| 2005 | $4,282 -5.9% | $240,900 +8.9% |
| 2004 | $4,549 +12.1% | $221,200 |
| 2003 | $4,058 +8.9% | $221,200 +22.3% |
| 2002 | $3,728 +1.7% | $180,800 |
| 2001 | $3,665 +4.3% | $180,800 +6.5% |
| 2000 | $3,515 | $169,800 |
Find assessor info on the county website
Monthly payment
Est. payment
Payment breakdown
Explore the cost of this home by adjusting the details. Changes won't be saved.Climate risks
Neighborhood: Camp Lake
Nearby schools
Similar homes
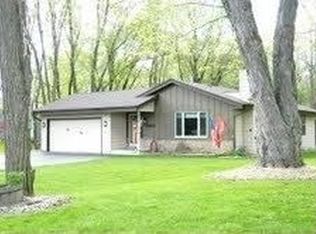
- $499,9004 bd3 ba2.8k sqft9835 278th AVENUE, Trevor, WI 53179Active
 MLS ID #1978944, Steve Robe Elite Team*. WIREX MLS
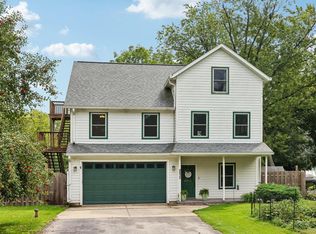
 - $599,9004 bd3 ba2.2k sqft9000 263rd AVENUE, Salem, WI 53168Active
 MLS ID #1965001, Daniel Turner. WIREX MLS
 - $565,0004 bd4 ba2.6k sqft11115 E Riviera Dr, Spring Grove, IL 60081Active
 MLS ID #12732105, Jason Todd, Baird & Warner. MRED as distributed by MLS GRID
 - $585,0004 bd3 ba3.2k sqft17945 W Pond Ridge Cir, Gurnee, IL 60031New
 MLS ID #12763465, Jim Starwalt, ABR,CRS,CSC,GRI, Better Homes and Garden Real Estate Star Homes. MRED as distributed by MLS GRID
