Beautiful, solid brick ranch house with a full basement. No HOA fees. Located in a great neighborhood, needs nothing
Contingent
$565,000
4205 86th STREET, Kenosha, WI 53142
4beds
2,037sqft
Single Family Residence
Built in 1962
0.3 Acres Lot
$-- Zestimate®
$277/sqft
$-- HOA
What's special
Full basementSolid brick ranch house
- 18 days
- 895
- 75
Zillow last checked:
Listing updated:
Listed by:
Kathleen Bak 847-847-4200,
Gates & Gables Realty
Source: WIREX MLS,MLS#: 1981077 Originating MLS: Metro MLS
Originating MLS: Metro MLSFacts & features
Interior
Bedrooms & bathrooms
- Bedrooms: 4
- Bathrooms: 3
- Full bathrooms: 3
- Main level bedrooms: 3
Primary bedroom
- Level: Main
- Area: 156
- Dimensions: 13 x 12
Bedroom 2
- Level: Main
- Area: 120
- Dimensions: 10 x 12
Bedroom 3
- Level: Main
- Area: 144
- Dimensions: 12 x 12
Dining room
- Level: Main
- Area: 120
- Dimensions: 10 x 12
Family room
- Level: Lower
- Area: 713
- Dimensions: 31 x 23
Kitchen
- Level: Main
- Area: 132
- Dimensions: 12 x 11
Living room
- Level: Main
- Area: 312
- Dimensions: 24 x 13
Heating
- Natural Gas, Forced Air
Cooling
- Central Air
Appliances
- Included: Cooktop, Dishwasher, Disposal, Dryer, Microwave, Oven, Range, Refrigerator, Washer
Features
- Basement: Full
Interior area
- Total structure area: 2,037
- Total interior livable area: 2,037 sqft
Property
Parking
- Total spaces: 2
- Parking features: Attached, 2 Car
- Attached garage spaces: 2
Features
- Levels: One
- Stories: 1
Lot
- Size: 0.3 Acres
Details
- Parcel number: 574502436
- Zoning: G1- Residential
Construction
Type & style
- Home type: SingleFamily
- Architectural style: Ranch
- Property subtype: Single Family Residence
Materials
- Brick, Brick/Stone
Condition
- 21+ Years
- New construction: No
- Year built: 1962
Utilities & green energy
- Sewer: Public Sewer
- Water: Public
Community & HOA
Location
- Region: Kenosha
- Municipality: Pleasant Prairie
Financial & listing details
- Price per square foot: $277/sqft
- Tax assessed value: $333,600
- Annual tax amount: $4,292
- Date on market: 9/17/2026
Estimated market value
Not available
Estimated sales range
Not available
Not available
Price history
| Date | Event | Price |
|---|---|---|
| 9/22/2026 | Contingent | $565,000$277/sqft |
Source:  WIREX MLS #1981077 Report a problem WIREX MLS #1981077 Report a problem | ||
| 9/17/2026 | Listed for sale | $565,000+88.4%$277/sqft |
Source: WIREX MLS #1981077 Report a problem | ||
| 7/18/2025 | Sold | $299,900$147/sqft |
Source: WIREX MLS #1922225 Report a problem | ||
| 6/24/2025 | Pending sale | $299,900$147/sqft |
Source: WIREX MLS #1922225 Report a problem | ||
| 6/17/2025 | Contingent | $299,900$147/sqft |
Source: WIREX MLS #1922225 Report a problem | ||
| 6/16/2025 | Listed for sale | $299,900+5.2%$147/sqft |
Source: WIREX MLS #1922225 Report a problem | ||
| 6/13/2025 | Contingent | $285,000$140/sqft |
Source: WIREX MLS #1922225 Report a problem | ||
Public tax history
| Year | Property taxes | Tax assessment |
|---|---|---|
| 2025 | $4,293 +10% | $333,600 |
| 2024 | $3,904 -1.5% | $333,600 +13.5% |
| 2023 | $3,963 -1.5% | $293,800 |
| 2022 | $4,023 -0.2% | $293,800 +37.9% |
| 2021 | $4,031 -1% | $213,100 |
| 2020 | $4,073 +8.5% | $213,100 |
| 2019 | $3,754 -1.8% | $213,100 |
| 2018 | $3,821 -6.2% | $213,100 +12.9% |
| 2017 | $4,072 +1.3% | $188,700 |
| 2016 | $4,021 +13.4% | $188,700 +8.4% |
| 2015 | $3,546 -0.2% | $174,000 |
| 2014 | $3,553 | $174,000 +1% |
| 2013 | $3,553 +2.4% | $172,300 |
| 2012 | $3,470 -7.3% | $172,300 -13.4% |
| 2011 | $3,745 +0.9% | $199,000 |
| 2010 | $3,712 +3% | $199,000 -11.9% |
| 2009 | $3,604 +0.4% | $225,900 |
| 2008 | $3,588 -4.1% | $225,900 -3.6% |
| 2007 | $3,741 +4.4% | $234,400 |
| 2006 | $3,585 +2.2% | $234,400 +14.8% |
| 2005 | $3,506 +1.6% | $204,100 |
| 2004 | $3,451 +3.6% | $204,100 +17.3% |
| 2003 | $3,332 +2.9% | $174,000 |
| 2002 | $3,239 +3% | $174,000 +12.4% |
| 2001 | $3,146 +6% | $154,800 |
| 2000 | $2,968 | $154,800 |
Find assessor info on the county website
Monthly payment
Est. payment
Payment breakdown
Explore the cost of this home by adjusting the details. Changes won't be saved.Climate risks
Neighborhood: Isetts
Nearby schools
Schools provided by the listing agent
- District: Kenosha
Source: WIREX MLS. This data may not be complete. We recommend contacting the local school district to confirm school assignments for this home.
Similar homes
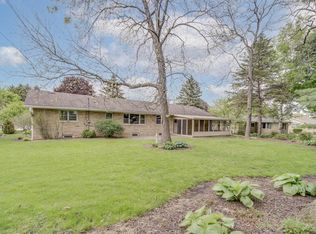
- $500,0004 bd2 ba2.4k sqft7849 Green Bay ROAD, Kenosha, WI 53142Active
 MLS ID #1982317, Laura Stoner. WIREX MLS
 - $319,9993 bd2 ba1.2k sqft4613 87th PLACE, Kenosha, WI 53142Active
 MLS ID #1982010, Nichole Mueller. WIREX MLS
 - $629,9004 bd3 ba2.6k sqft6124 104th AVENUE, Kenosha, WI 53142Active
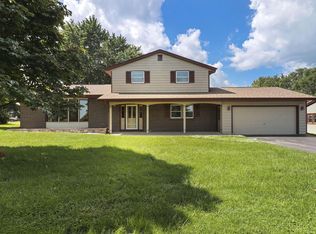 MLS ID #1978236, The Lisa Fabiano Group*. WIREX MLS
 - $480,0004 bd3 ba2.3k sqft1408 94th AVENUE, Kenosha, WI 53144Active
 MLS ID #1983313, EZ Realty Team*. WIREX MLS
