Elegant & beautifully appointed, this Saltbox in desirable Gifford Farms offers an exceptional blend of timeless character & modern living. Spacious living room & inviting family room offer plenty of room to gather, while the formal dining is ideal for hosting special occasions. Well-designed kitchen features a center island, workspace and a planning desk. Upstairs, generously sized bedrooms with ample closets. Impressive primary suite is complete with walk-in closet & luxurious bath featuring dual sinks, garden tub and walk-in shower. First-floor laundry and an abundance of storage throughout. Outdoors, beautifully landscaped yard creates a private and inviting setting, complemented by a brick patio. Extra-large 3-car garage provides exceptional parking, storage and workspace.
Active
Price cut: $15K (9/17)
$564,900
7326 Forty Acre ROAD, Franksville, WI 53126
4beds
3,032sqft
Single Family Residence
Built in 1990
0.53 Acres Lot
$560,800 Zestimate®
$186/sqft
$-- HOA
What's special
First-floor laundryInviting family roomBrick patioAbundance of storage throughout
- 36 days
- 1,049
- 66
Likely to sell faster than
Zillow last checked:
Listing updated:
Listed by:
Wendy Manzke PropertyInfo@shorewest.com,
Shorewest Realtors, Inc.
Source: WIREX MLS,MLS#: 1978264 Originating MLS: Metro MLS
Originating MLS: Metro MLSFacts & features
Interior
Bedrooms & bathrooms
- Bedrooms: 4
- Bathrooms: 3
- Full bathrooms: 2
- 1/2 bathrooms: 1
Primary bedroom
- Level: Upper
- Area: 252
- Dimensions: 18 x 14
Bedroom 2
- Level: Upper
- Area: 180
- Dimensions: 15 x 12
Bedroom 3
- Level: Upper
- Area: 156
- Dimensions: 13 x 12
Bedroom 4
- Level: Upper
- Area: 132
- Dimensions: 12 x 11
Bathroom
- Features: Master Bedroom Bath: Tub/No Shower, Master Bedroom Bath: Walk-In Shower, Master Bedroom Bath, Shower Over Tub, Shower Stall
Dining room
- Level: Main
- Area: 210
- Dimensions: 15 x 14
Family room
- Level: Main
- Area: 280
- Dimensions: 20 x 14
Kitchen
- Level: Main
- Area: 165
- Dimensions: 15 x 11
Living room
- Level: Main
- Area: 210
- Dimensions: 15 x 14
Heating
- Natural Gas, Forced Air
Cooling
- Central Air
Appliances
- Included: Dishwasher, Dryer, Microwave, Oven, Range, Refrigerator, Washer, Water Softener
Features
- High Speed Internet, Pantry, Walk-In Closet(s), Kitchen Island
- Flooring: Wood
- Basement: Block,Full
Interior area
- Total structure area: 3,032
- Total interior livable area: 3,032 sqft
- Finished area above ground: 3,032
Video & virtual tour
Property
Parking
- Total spaces: 3.5
- Parking features: Garage Door Opener, Attached, 3 Car, 1 Space
- Attached garage spaces: 3.5
Features
- Levels: Two
- Stories: 2
- Patio & porch: Patio
Lot
- Size: 0.53 Acres
Details
- Parcel number: 104042235220290
- Zoning: RES
Construction
Type & style
- Home type: SingleFamily
- Architectural style: Colonial
- Property subtype: Single Family Residence
Materials
- Brick, Brick/Stone, Wood Siding
Condition
- 21+ Years
- New construction: No
- Year built: 1990
Utilities & green energy
- Sewer: Public Sewer
- Water: Well
- Utilities for property: Cable Available
Community & HOA
Community
- Subdivision: Gifford Farms
Location
- Region: Franksville
- Municipality: Caledonia
Financial & listing details
- Price per square foot: $186/sqft
- Tax assessed value: $519,900
- Annual tax amount: $8,359
- Date on market: 8/28/2026
- Inclusions: Refrigerator, Oven/Range, Microwave, Dishwasher, Washer, Dryer, All Window Treatments, Outdoor Swing, Workout Equipment In The Basement, Water Softener (Owned).
- Exclusions: Sellers Personal Property, All Tv's, Mirror In Front Room, Bookshelves In Office.
Estimated market value
$560,800
$533,000 - $589,000
$3,667/mo
Price history
| Date | Event | Price |
|---|---|---|
| 9/17/2026 | Price change | $564,900-2.6%$186/sqft |
Source:  WIREX MLS #1978264 Report a problem WIREX MLS #1978264 Report a problem | ||
| 8/28/2026 | Listed for sale | $579,900+27.5%$191/sqft |
Source: WIREX MLS #1978264 Report a problem | ||
| 9/15/2021 | Sold | $455,000+1.1%$150/sqft |
Source: Public Record Report a problem | ||
| 7/18/2021 | Pending sale | $449,900$148/sqft |
Source:  RE/MAX International #1752798 Report a problem RE/MAX International #1752798 Report a problem | ||
| 7/17/2021 | Listed for sale | $449,900+63.6%$148/sqft |
Source: RE/MAX International #1752798 Report a problem | ||
| 1/23/2015 | Sold | $275,000-4.8%$91/sqft |
Source: Public Record Report a problem | ||
| 10/14/2014 | Price change | $289,000-4.6%$95/sqft |
Source: Faye Becker Homes, Inc. #1356569 Report a problem | ||
| 9/10/2014 | Price change | $303,000-5%$100/sqft |
Source: Faye Becker Homes, Inc. #1356569 Report a problem | ||
| 8/6/2014 | Price change | $319,000+6.4%$105/sqft |
Source: Faye Becker Homes, Inc. #1356569 Report a problem | ||
| 7/8/2014 | Price change | $299,900-3.2%$99/sqft |
Source: Faye Becker Homes, Inc. #1356569 Report a problem | ||
| 6/5/2014 | Price change | $309,900-8.8%$102/sqft |
Source: Faye Becker Homes, Inc. #1356569 Report a problem | ||
| 4/3/2014 | Listed for sale | $339,900$112/sqft |
Source: Faye Becker Homes, Inc. #1356569 Report a problem | ||
Public tax history
| Year | Property taxes | Tax assessment |
|---|---|---|
| 2025 | $8,359 +5% | $519,900 +2.5% |
| 2024 | $7,960 +0.5% | $507,400 +7.7% |
| 2023 | $7,919 +8.8% | $471,100 +3.8% |
| 2022 | $7,280 +4.9% | $453,700 +16.2% |
| 2021 | $6,940 | $390,500 +17.3% |
| 2020 | -- | $332,900 |
| 2019 | $6,320 +8.3% | $332,900 +16.6% |
| 2018 | $5,834 +1.6% | $285,400 |
| 2017 | $5,742 -12.8% | $285,400 -11.6% |
| 2016 | $6,588 | $322,900 |
| 2015 | $6,588 +4.3% | $322,900 |
| 2014 | $6,314 -7.2% | $322,900 |
| 2013 | $6,803 -1.2% | $322,900 |
| 2012 | $6,886 -0.6% | $322,900 -17.2% |
| 2011 | $6,931 +3.5% | $389,800 |
| 2010 | $6,696 +1.4% | $389,800 |
| 2009 | $6,602 -0.2% | $389,800 |
| 2008 | $6,617 +3.1% | $389,800 |
| 2007 | $6,420 +0.3% | $389,800 |
| 2006 | $6,403 -6% | $389,800 +23.7% |
| 2005 | $6,815 +0.3% | $315,100 |
| 2004 | $6,793 +2.2% | $315,100 |
| 2003 | $6,646 +4.9% | $315,100 |
| 2002 | $6,337 -3.4% | $315,100 +19.4% |
| 2001 | $6,559 +5.4% | $264,000 |
| 2000 | $6,225 | $264,000 |
Find assessor info on the county website
Monthly payment
Est. payment
Payment breakdown
Explore the cost of this home by adjusting the details. Changes won't be saved.Climate risks
Neighborhood: 53126
Nearby schools
Schools provided by the listing agent
- Elementary: Gifford
- High: Case
- District: Racine
Source: WIREX MLS. This data may not be complete. We recommend contacting the local school district to confirm school assignments for this home.
Similar homes
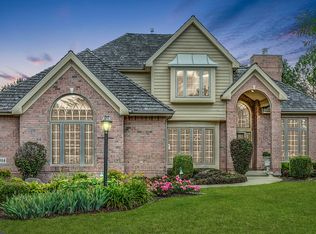
- $499,9004 bd3 ba1.8k sqft9140 Morgan COURT, Franksville, WI 53126Active
 MLS ID #1979638, Ginger Gill. WIREX MLS
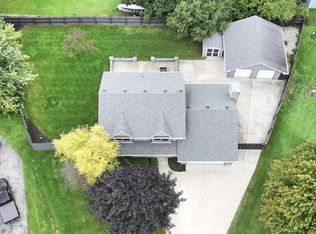
 - $580,0004 bd4 ba3.5k sqft5730 Eagle Point DRIVE, Racine, WI 53406Active
 MLS ID #1977158, William Loos. WIREX MLS
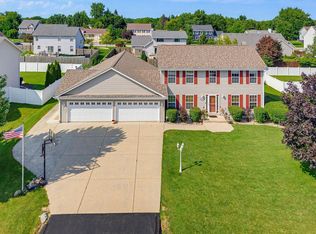
 - $539,9004 bd3 ba3k sqft5003 Bluebird LANE, Racine, WI 53406Active
 MLS ID #1979678, Amy Karegeannes. WIREX MLS
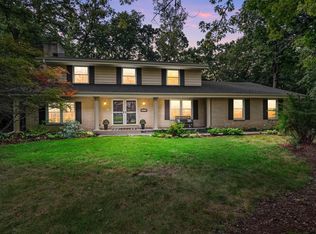
 - $514,0003 bd3 ba2.7k sqft3554 Cranberry LANE, Racine, WI 53404Active
 MLS ID #1974436, Randy Savaglio. WIREX MLS
