SPACIOUS, STYLISH & BEAUTIFULLY UPDATED Get ready to fall in love w/this impressive 5-bedroom, 3.5-bath home offering the perfect combination of space, comfort & modern updates!The moment you arrive, you'll appreciate the freshly updated landscaping that adds to the home's beautiful curb appeal. Step inside to discover fresh interior paint, generous room sizes, and a spacious open-concept layout designed for both everyday living and effortless entertaining! Enjoy a formal living room, elegant dining room, & inviting family room that flows seamlessly into the kitchen, creating the perfect setting for gatherings of any size.Finished lower level offers endless possibilities for a recreation room, home office, entertainment area, or whatever fits your lifestyle. Fresh paint and roof Oct
Active
$585,000
3716 Canada Goose CROSSING, Racine, WI 53403
4beds
3,600sqft
Single Family Residence
Built in 2000
0.25 Acres Lot
$576,100 Zestimate®
$163/sqft
$27/mo HOA
What's special
Finished lower levelGenerous room sizesRecreation roomInviting family roomEntertainment areaFreshly updated landscapingElegant dining room
- 3 days
- 305
- 15
Zillow last checked:
Listing updated:
Listed by:
Wendy Kaprelian PropertyInfo@shorewest.com,
Shorewest Realtors, Inc.
Source: WIREX MLS,MLS#: 1987090 Originating MLS: Metro MLS
Facts & features
Interior
Bedrooms & bathrooms
- Bedrooms: 4
- Bathrooms: 4
- Full bathrooms: 3
- 1/2 bathrooms: 1
Primary bedroom
- Level: Upper
- Area: 168
- Dimensions: 14 x 12
Bedroom 2
- Level: Upper
- Area: 120
- Dimensions: 12 x 10
Bedroom 3
- Level: Upper
- Area: 130
- Dimensions: 13 x 10
Bedroom 4
- Level: Upper
- Area: 297
- Dimensions: 27 x 11
Bathroom
- Features: Shower on Lower, Master Bedroom Bath: Tub/Shower Combo, Master Bedroom Bath, Shower Over Tub
Dining room
- Level: Main
- Area: 143
- Dimensions: 13 x 11
Family room
- Level: Main
- Area: 273
- Dimensions: 21 x 13
Kitchen
- Level: Main
- Area: 130
- Dimensions: 13 x 10
Living room
- Level: Main
- Area: 168
- Dimensions: 14 x 12
Heating
- Wood/Coal, Forced Air
Cooling
- Central Air
Appliances
- Included: Dishwasher, Microwave
Features
- Walk-In Closet(s), Kitchen Island
- Basement: Finished
Interior area
- Total structure area: 3,600
- Total interior livable area: 3,600 sqft
Video & virtual tour
Property
Parking
- Total spaces: 2.5
- Parking features: Garage Door Opener, Attached, 2 Car
- Attached garage spaces: 2.5
Features
- Levels: Two
- Stories: 2
- Patio & porch: Patio
Lot
- Size: 0.25 Acres
Details
- Parcel number: 14704018
- Zoning: Res
Construction
Type & style
- Home type: SingleFamily
- Architectural style: Contemporary
- Property subtype: Single Family Residence
Materials
- Wood Siding
Condition
- 21+ Years
- New construction: No
- Year built: 2000
Utilities & green energy
- Sewer: Public Sewer
- Water: Public
- Utilities for property: Cable Available
Community & HOA
Community
- Subdivision: Mallard Shores
HOA
- Has HOA: Yes
- HOA fee: $325 annually
Location
- Region: Racine
- Municipality: Racine
Financial & listing details
- Price per square foot: $163/sqft
- Tax assessed value: $382,000
- Annual tax amount: $10,509
- Date on market: 11/3/2026
Estimated market value
$576,100
$547,000 - $605,000
$4,020/mo
Price history
| Date | Event | Price |
|---|---|---|
| 11/3/2026 | Listed for sale | $585,000+11.4%$163/sqft |
Source:  WIREX MLS #1987090 Report a problem | ||
| 12/16/2025 | Listing removed | $525,000$146/sqft |
Source: WIREX MLS #1943361 Report a problem | ||
| 11/19/2025 | Listed for sale | $525,000+75.6%$146/sqft |
Source: WIREX MLS #1943361 Report a problem | ||
| 3/2/2020 | Sold | $298,900$83/sqft |
Source: Public Record Report a problem | ||
| 10/25/2019 | Price change | $298,9000%$83/sqft |
Source: Cove Realty, LLC #1642482 Report a problem | ||
| 8/30/2019 | Price change | $299,000-5.6%$83/sqft |
Source: Cove Realty, LLC #1642482 Report a problem | ||
| 8/19/2019 | Price change | $316,900-0.9%$88/sqft |
Source: Cove Realty, LLC #1642482 Report a problem | ||
| 6/25/2019 | Price change | $319,800-1.3%$89/sqft |
Source: Cove Realty, LLC #1642482 Report a problem | ||
| 6/18/2019 | Price change | $324,000-0.3%$90/sqft |
Source: Cove Realty, LLC #1642482 Report a problem | ||
| 6/13/2019 | Listed for sale | $324,900+15.8%$90/sqft |
Source: Cove Realty, LLC #1642482 Report a problem | ||
| 2/26/2018 | Sold | $280,500$78/sqft |
Source: Public Record Report a problem | ||
Public tax history
| Year | Property taxes | Tax assessment |
|---|---|---|
| 2025 | $10,509 +23.4% | $382,000 +4.5% |
| 2024 | $8,516 -0.1% | $365,600 +4.5% |
| 2023 | $8,523 +3.7% | $350,000 +4.8% |
| 2022 | $8,222 -8.7% | $334,000 +2.8% |
| 2021 | $9,002 -5.2% | $325,000 |
| 2020 | $9,495 +13.4% | $325,000 +5.2% |
| 2019 | $8,376 -1.3% | $309,000 +7.7% |
| 2018 | $8,486 -0.3% | $287,000 |
| 2017 | $8,508 +11.9% | $287,000 +4.7% |
| 2016 | $7,602 | $274,000 +5% |
| 2015 | $7,602 | $261,000 |
| 2014 | $7,602 | $261,000 |
| 2013 | $7,602 -2.9% | $261,000 -5.1% |
| 2012 | $7,830 +3.8% | $275,000 -7.1% |
| 2011 | $7,543 -3.9% | $296,000 -10% |
| 2010 | $7,852 -1.5% | $329,000 -6% |
| 2009 | $7,973 +3.2% | $350,000 |
| 2008 | $7,723 +3.8% | $350,000 +2% |
| 2007 | $7,443 +1.6% | $343,000 +3.9% |
| 2006 | $7,327 +5.3% | $330,000 +10% |
| 2005 | $6,956 +1% | $300,000 +7.1% |
| 2004 | $6,890 +8.2% | $280,000 +9.8% |
| 2003 | $6,370 +7.3% | $255,000 +6.3% |
| 2002 | $5,934 +9.7% | $240,000 +17.1% |
| 2001 | $5,407 +3.9% | $205,000 +7.3% |
| 2000 | $5,205 | $191,000 |
Find assessor info on the county website
Monthly payment
Est. payment
Payment breakdown
Explore the cost of this home by adjusting the details. Changes won't be saved.Climate risks
Neighborhood: 53403
Nearby schools
Schools provided by the listing agent
- Elementary: Johnson
- High: Park
- District: Racine
Source: WIREX MLS. This data may not be complete. We recommend contacting the local school district to confirm school assignments for this home.
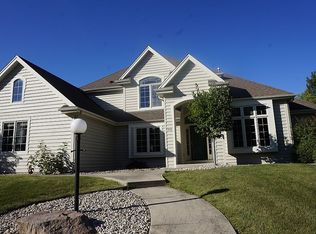
Similar homes
- $445,0004 bd3 ba2.7k sqft4223 Canterbury LANE, Mount Pleasant, WI 53403Active
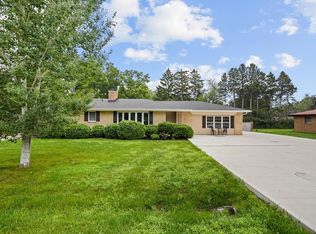 MLS ID #1986497, Charlene Nikolai. WIREX MLS
- $799,9005 bd4 ba4.1k sqft3609 Waterbury LANE, Racine, WI 53403Active
 MLS ID #1983243, Rottino Kuiper Real Estate Team*. WIREX MLS
- $650,0004 bd3 ba2.4k sqft4733 Piper LANE, Mount Pleasant, WI 53403Active
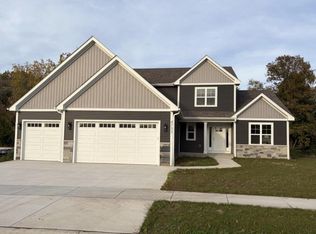 MLS ID #1985514, Virginia Herek. WIREX MLS
- $389,9004 bd2 ba2.2k sqft4716 Maryland AVENUE, Racine, WI 53406Active
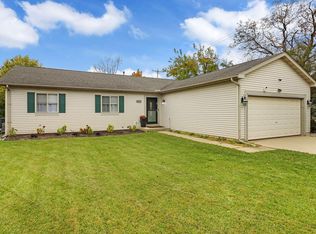 MLS ID #1987262, Michael Stanich. WIREX MLS
