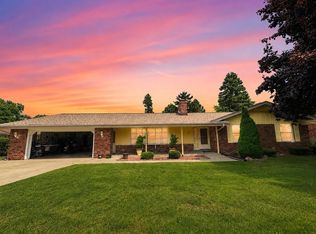
Character fills this stunning brick Tudor nestled in the Historic District, one block off Lake MI shores! You'll appreciate beautiful hardwood floors, stunning woodwork, staircase, built-ins, classic fireplace mantel, arched doorways & solid wood doors showcase the quality of a bygone era. This home offers a master w/ adjoining dressing room, 3 additional bedrooms, an updated bath, a bright sunroom, dedicated office, spacious living room, formal dining room, kitchen, and an additional half bath. The expansive third floor is a blank canvas for a primary suite, studio, game room, or additional living space. Don't miss the LL rec room & exceptionally clean basement. A yard full of perennials and 2 car garage w/ loft! Many updates include roof, full bath, brick driveway & much more!
Active-no offer
Price cut: $30K (8/13)
$498,000
1823 College Ave, Racine, WI 53403
4beds
3,056sqft
Single Family Residence
Built in 1927
6,098 Square Feet Lot
$490,400 Zestimate®
$163/sqft
$-- HOA
What's special
- 35 days
- 1,353
- 51
Zillow last checked:
Listing updated:
Listed by:
Ann M Wirtz Office:920-734-0247,
RE/MAX 24/7 Real Estate, LLC
Source: RANW as distributed by MLS GRID,MLS#: 50330009
Facts & features
Interior
Bedrooms & bathrooms
- Bedrooms: 4
- Bathrooms: 2
- Full bathrooms: 1
- 1/2 bathrooms: 1
Bedroom 1
- Level: Upper
- Dimensions: 14x15
Bedroom 2
- Level: Upper
- Dimensions: 10x14
Bedroom 3
- Level: Upper
- Dimensions: 11x14
Bedroom 4
- Level: Upper
- Dimensions: 10x13
Formal dining room
- Level: Main
- Dimensions: 12x14
Kitchen
- Level: Main
- Dimensions: 10x15
Living room
- Level: Main
- Dimensions: 17x14
Other
- Description: Den/Office
- Level: Main
- Dimensions: 10x12
Other
- Description: 4 Season Room
- Level: Main
- Dimensions: 10x13
Other
- Description: Rec Room
- Level: Lower
- Dimensions: 13x30
Cooling
- Window Unit(s)
Appliances
- Included: Dryer, Refrigerator, Washer
Features
- Basement: Full,Partial Fin. Contiguous
- Number of fireplaces: 1
- Fireplace features: One, Gas
Interior area
- Total interior livable area: 3,056 sqft
- Finished area above ground: 2,700
- Finished area below ground: 356
Property
Parking
- Total spaces: 2
- Parking features: Detached, Garage Door Opener
- Garage spaces: 2
Accessibility
- Accessibility features: Not Applicable
Lot
- Size: 6,098 Square Feet
Details
- Parcel number: 276000017688000
- Zoning: Residential
Construction
Type & style
- Home type: SingleFamily
- Property subtype: Single Family Residence
Materials
- Brick
- Foundation: Stone
Condition
- New construction: No
- Year built: 1927
Utilities & green energy
- Sewer: Public Sewer
- Water: Public
Community & HOA
Location
- Region: Racine
Financial & listing details
- Price per square foot: $163/sqft
- Tax assessed value: $378,500
- Annual tax amount: $8,987
- Date on market: 7/30/2026
- Inclusions: stove, refrigerator, dishwasher, uninstalled new garage door opener, washer & dryer
- Exclusions: Seller's Personal Property
Estimated market value
$490,400
$466,000 - $515,000
$2,291/mo
Price history
| Date | Event | Price |
|---|---|---|
| 8/13/2026 | Price change | $498,000-5.7%$163/sqft |
Source:  WIREX MLS #50330009 Report a problem WIREX MLS #50330009 Report a problem | ||
| 7/30/2026 | Listed for sale | $528,000$173/sqft |
Source: RANW as distributed by MLS GRID #50330009 Report a problem | ||
Public tax history
| Year | Property taxes | Tax assessment |
|---|---|---|
| 2025 | $8,988 +8.4% | $378,500 +9.2% |
| 2024 | $8,292 +6.9% | $346,700 +12.6% |
| 2023 | $7,754 +9.4% | $308,000 +10% |
| 2022 | $7,087 -6.9% | $280,000 +4.9% |
| 2021 | $7,610 -2.4% | $267,000 |
| 2020 | $7,801 +10.7% | $267,000 +5.1% |
| 2019 | $7,048 -2.5% | $254,000 +8.1% |
| 2018 | $7,227 +2% | $235,000 |
| 2017 | $7,087 +1.9% | $235,000 |
| 2016 | $6,953 | $235,000 |
| 2015 | $6,953 | $235,000 |
| 2014 | $6,953 | $235,000 |
| 2013 | $6,953 -1.6% | $235,000 -4.1% |
| 2012 | $7,069 +13.2% | $245,000 |
| 2011 | $6,244 +2.6% | $245,000 -3.9% |
| 2010 | $6,088 +0% | $255,000 -4.5% |
| 2009 | $6,085 +2.9% | $267,000 |
| 2008 | $5,913 +1.9% | $267,000 |
| 2007 | $5,805 -10.1% | $267,000 -8.2% |
| 2006 | $6,459 +4.1% | $291,000 +7.8% |
| 2005 | $6,203 +2.8% | $270,000 +8.9% |
| 2004 | $6,035 +7.2% | $248,000 +8.8% |
| 2003 | $5,629 +8.6% | $228,000 +7.5% |
| 2002 | $5,183 +3.7% | $212,000 +10.4% |
| 2001 | $4,998 +6% | $192,000 +8.5% |
| 2000 | $4,713 | $177,000 |
Find assessor info on the county website
Monthly payment
Est. payment
Payment breakdown
Explore the cost of this home by adjusting the details. Changes won't be saved.Climate risks
Neighborhood: Live Towerview
Similar homes
- $499,9005 bd2 ba2.8k sqft1037 College AVENUE, Racine, WI 53403Active
 MLS ID #1974078, Barbara Fries. WIREX MLS
 - $525,0003 bd3 ba3.3k sqft115 S Lakeshore DRIVE, Kenosha, WI 53140Active
 MLS ID #1978612, Wendy Gauss. WIREX MLS
 - $499,9007 bd3 ba4.3k sqft1512 College AVENUE, Racine, WI 53403Active
 MLS ID #1964804, Anthony Veranth. WIREX MLS
 - $499,9003 bd3 ba3.6k sqft4215 Pennington LANE, Mount Pleasant, WI 53403Active
 MLS ID #1971287, Hailee Nicolazzi. WIREX MLS
