Welcome home to 9311 Northwestern Ave in Mt. Pleasant! This inviting home offers a functional layout with plenty of space to spread out and make your own. The finished basement adds valuable additional living space, perfect for a family room, home office, workout area, playroom, or entertaining guests. Outside, enjoy a spacious yard with a separately fenced-in portion, ideal for your furry friends to safely run and play without taking over the entire backyard. With flexible living spaces both inside and out, this home offers the room and functionality you've been looking for. Conveniently located near shopping, dining, schools, and everyday amenities, this Mt. Pleasant home is ready for its next owner!
Active
$514,999
9311 Northwestern AVENUE, Mount Pleasant, WI 53406
3beds
2,000sqft
Single Family Residence
Built in 1975
2.67 Acres Lot
$507,500 Zestimate®
$257/sqft
$-- HOA
What's special
Finished basementSeparately fenced-in portionAdditional living spaceInviting homeFunctional layoutSpacious yard
- 9 days
- 651
- 41
Zillow last checked:
Listing updated:
Listed by:
Angelek Anzelmo 262-661-3668,
Re/Max Forward-Mukwonago
Source: WIREX MLS,MLS#: 1980325 Originating MLS: Metro MLS
Originating MLS: Metro MLSFacts & features
Interior
Bedrooms & bathrooms
- Bedrooms: 3
- Bathrooms: 2
- Full bathrooms: 1
- 1/2 bathrooms: 1
- Main level bedrooms: 3
Primary bedroom
- Level: Main
Bedroom 2
- Level: Main
Bedroom 3
- Level: Main
Bathroom
- Features: Master Bedroom Bath: Tub/Shower Combo
Family room
- Level: Main
Kitchen
- Level: Main
Living room
- Level: Main
Heating
- Natural Gas, Forced Air
Cooling
- Central Air
Appliances
- Included: Dryer, Microwave, Oven, Range, Refrigerator, Washer
Features
- High Speed Internet, Walk-In Closet(s)
- Flooring: Wood
- Basement: Finished,Full
Interior area
- Total structure area: 2,300
- Total interior livable area: 2,000 sqft
- Finished area above ground: 1,400
- Finished area below ground: 600
Property
Parking
- Total spaces: 2
- Parking features: Garage Door Opener, Attached, 2 Car
- Attached garage spaces: 2
Features
- Levels: One
- Stories: 1
- Fencing: Fenced Yard
Lot
- Size: 2.67 Acres
Details
- Additional structures: Garden Shed
- Parcel number: 151032204024000
- Zoning: RES
Construction
Type & style
- Home type: SingleFamily
- Architectural style: Ranch
- Property subtype: Single Family Residence
Materials
- Brick, Brick/Stone, Vinyl Siding
Condition
- 21+ Years
- New construction: No
- Year built: 1975
Utilities & green energy
- Sewer: Public Sewer
- Water: Well
- Utilities for property: Cable Available
Community & HOA
Location
- Region: Racine
- Municipality: Mount Pleasant
Financial & listing details
- Price per square foot: $257/sqft
- Tax assessed value: $377,900
- Annual tax amount: $5,885
- Date on market: 9/11/2026
- Inclusions: Washer, Dryer, Stove, Fridge, Microwave, Basement Barstools, Pool Table/Air Hockey Table If Buyer Wants
- Exclusions: Sellers Personal Property
Estimated market value
$507,500
$482,000 - $533,000
$2,169/mo
Price history
| Date | Event | Price |
|---|---|---|
| 9/16/2026 | Price change | $514,9990%$257/sqft |
Source:  WIREX MLS #1980325 Report a problem WIREX MLS #1980325 Report a problem | ||
| 9/11/2026 | Listed for sale | $515,000+172.5%$258/sqft |
Source: WIREX MLS #1980325 Report a problem | ||
| 7/11/2003 | Sold | $189,000$95/sqft |
Source: Agent Provided Report a problem | ||
Public tax history
| Year | Property taxes | Tax assessment |
|---|---|---|
| 2025 | $5,885 +5.4% | $377,900 +5.4% |
| 2024 | $5,583 +12% | $358,500 +14.5% |
| 2023 | $4,987 +3.2% | $313,200 +4.5% |
| 2022 | $4,831 -2% | $299,700 +9.8% |
| 2021 | $4,930 | $273,000 +16.7% |
| 2020 | -- | $233,900 |
| 2019 | $4,155 +10.2% | $233,900 +16.7% |
| 2018 | $3,772 -3.1% | $200,400 -0.9% |
| 2017 | $3,894 -2.3% | $202,200 +4% |
| 2016 | $3,986 | $194,400 |
| 2015 | $3,986 +5.9% | $194,400 |
| 2014 | $3,765 -7.3% | $194,400 |
| 2013 | $4,060 -6.6% | $194,400 -2.5% |
| 2012 | $4,346 -0.4% | $199,300 -6.2% |
| 2011 | $4,365 +6.7% | $212,400 -4.2% |
| 2010 | $4,093 +2.7% | $221,600 |
| 2009 | $3,985 +3.4% | $221,600 -3.9% |
| 2008 | $3,853 +5.1% | $230,500 |
| 2007 | $3,665 -1.4% | $230,500 |
| 2006 | $3,717 +5.1% | $230,500 +26.9% |
| 2005 | $3,536 -0.8% | $181,700 |
| 2004 | $3,564 +5.2% | $181,700 |
| 2003 | $3,388 +4.3% | $181,700 +18.2% |
| 2002 | $3,248 -1.3% | $153,700 |
| 2001 | $3,290 +6.1% | $153,700 |
| 2000 | $3,099 | $153,700 |
Find assessor info on the county website
Monthly payment
Est. payment
Payment breakdown
Explore the cost of this home by adjusting the details. Changes won't be saved.Climate risks
Neighborhood: 53406
Nearby schools
Schools provided by the listing agent
- Elementary: Gifford
- High: Case
- District: Racine
Source: WIREX MLS. This data may not be complete. We recommend contacting the local school district to confirm school assignments for this home.
Similar homes
- $489,9003 bd2 ba1.5k sqft6342 Kinzie AVENUE, Mount Pleasant, WI 53406Active
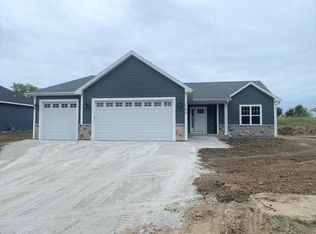 MLS ID #1981012, AJ Swartz. WIREX MLS
 - $525,0004 bd3 ba2.7k sqft3406 State Highway 38, Caledonia, WI 53108Active
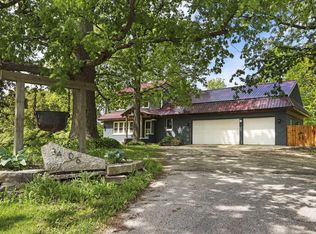 MLS ID #1966399, Laura Woltersdorf. WIREX MLS
 - $529,9003 bd3 ba2.7k sqft3554 Cranberry LANE, Racine, WI 53404Active
 MLS ID #1974436, Randy Savaglio. WIREX MLS
 - $389,9003 bd2 ba2.1k sqft2716 Ole Davidson ROAD, Mount Pleasant, WI 53405Active
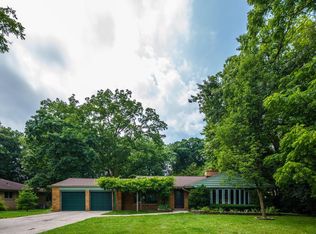 MLS ID #1976460, Karen Sorenson. WIREX MLS
