Situated in a quiet neighborhood with easy access to schools, Drexel Town Square, & downtown, this well-maintained & thoughtfully updated Oak Creek Colonial home is ready for you! Downstairs, an open concept floor plan connects the GR & its cathedral ceiling to a dinette, KT, DR, & LR for everyday living & gatherings with family & friends. A private backyard accompanies the space by offering natural light & views throughout the seasons. First flr laundry room features a spacious & adaptable WIC area. Upstairs, three generous-sized BR's allow for functional living, with a private WIC & BA attached to the primary BR & a conveniently located full BA for the secondary BR's. Updates include the water heater 2025, siding & roof 2024, & furnace & CA 2023. Check out this move-in ready home today!
Active
Price cut: $15.9K (11/5)
$459,000
390 E Quail RUN, Oak Creek, WI 53154
3beds
1,800sqft
Single Family Residence
Built in 1994
0.25 Acres Lot
$474,600 Zestimate®
$255/sqft
$-- HOA
What's special
Views throughout the seasonsOpen concept floor planPrivate backyardNatural lightCathedral ceiling
- 28 days
- 1,180
- 55
Likely to sell faster than
Zillow last checked:
Listing updated:
Listed by:
Steve Wiedenfeld PropertyInfo@shorewest.com,
Shorewest Realtors - South Metro
Source: WIREX MLS,MLS#: 1983416 Originating MLS: Metro MLS
Facts & features
Interior
Bedrooms & bathrooms
- Bedrooms: 3
- Bathrooms: 3
- Full bathrooms: 2
- 1/2 bathrooms: 1
Primary bedroom
- Level: Upper
- Area: 195
- Dimensions: 15 x 13
Bedroom 2
- Level: Upper
- Area: 143
- Dimensions: 13 x 11
Bedroom 3
- Level: Upper
- Area: 100
- Dimensions: 10 x 10
Bathroom
- Features: Shower Over Tub, Shower Stall
Dining room
- Level: Main
- Area: 99
- Dimensions: 11 x 9
Family room
- Level: Main
- Area: 208
- Dimensions: 16 x 13
Kitchen
- Level: Main
- Area: 99
- Dimensions: 11 x 9
Living room
- Level: Main
- Area: 247
- Dimensions: 19 x 13
Heating
- Natural Gas, Forced Air
Cooling
- Central Air
Appliances
- Included: Dishwasher, Dryer, Microwave, Oven, Range, Refrigerator, Washer
Features
- High Speed Internet, Pantry, Cathedral/vaulted ceiling, Walk-In Closet(s)
- Flooring: Wood
- Basement: Block,Full,Sump Pump
Interior area
- Total structure area: 1,800
- Total interior livable area: 1,800 sqft
Video & virtual tour
Property
Parking
- Total spaces: 2.5
- Parking features: Garage Door Opener, Attached, 2 Car
- Attached garage spaces: 2.5
Features
- Levels: Two
- Stories: 2
- Patio & porch: Patio
Lot
- Size: 0.25 Acres
- Features: Wooded
Details
- Parcel number: 9230232000
- Zoning: Res
Construction
Type & style
- Home type: SingleFamily
- Architectural style: Colonial
- Property subtype: Single Family Residence
Materials
- Aluminum Trim, Vinyl Siding
Condition
- 21+ Years
- New construction: No
- Year built: 1994
Utilities & green energy
- Sewer: Public Sewer
- Water: Public
Community & HOA
Location
- Region: Oak Creek
- Municipality: Oak Creek
Financial & listing details
- Price per square foot: $255/sqft
- Tax assessed value: $415,000
- Annual tax amount: $6,404
- Date on market: 10/9/2026
Estimated market value
$474,600
$451,000 - $498,000
$2,960/mo
Price history
| Date | Event | Price |
|---|---|---|
| 11/5/2026 | Price change | $459,000-3.3%$255/sqft |
Source:  WIREX MLS #1983416 Report a problem | ||
| 10/15/2026 | Price change | $474,900-3.1%$264/sqft |
Source: WIREX MLS #1983416 Report a problem | ||
| 10/9/2026 | Listed for sale | $489,900$272/sqft |
Source: WIREX MLS #1983416 Report a problem | ||
Public tax history
| Year | Property taxes | Tax assessment |
|---|---|---|
| 2025 | $6,521 +3% | $399,400 +5.6% |
| 2024 | $6,332 -1.1% | $378,200 +5.3% |
| 2023 | $6,405 +6.2% | $359,300 +20.2% |
| 2022 | $6,029 -6.1% | $299,000 +7.3% |
| 2021 | $6,422 | $278,600 |
| 2020 | $6,422 +5.9% | $278,600 +5.9% |
| 2019 | $6,063 +4.3% | $263,000 +2.5% |
| 2018 | $5,813 +13.4% | $256,700 +5.4% |
| 2017 | $5,128 +1.3% | $243,600 +4.2% |
| 2016 | $5,061 +1.9% | $233,700 +4.5% |
| 2014 | $4,966 | $223,700 |
Find assessor info on the county website
Monthly payment
Est. payment
Payment breakdown
Explore the cost of this home by adjusting the details. Changes won't be saved.Climate risks
Neighborhood: 53154
Nearby schools
Schools provided by the listing agent
- High: Oak Creek
- District: Oak Creek-Franklin
Source: WIREX MLS. This data may not be complete. We recommend contacting the local school district to confirm school assignments for this home.


Similar homes
- $499,9003 bd4 ba2.6k sqft10360 S Mockingbird LANE, Oak Creek, WI 53154Active
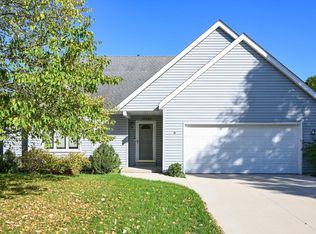 MLS ID #1983539, Sarah Oberbrunner. WIREX MLS
- $424,9004 bd2 ba1.7k sqft6807 S Pennsylvania AVENUE, Oak Creek, WI 53154Active
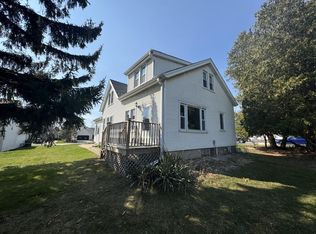 MLS ID #1980054, Jacqueline Salemme. WIREX MLS
- $399,9003 bd3 ba1.9k sqft1504 Menomonee AVENUE, South Milwaukee, WI 53172Active
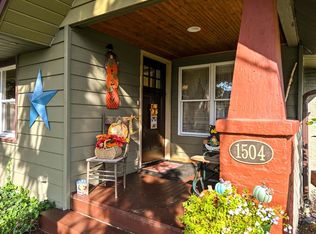 MLS ID #1986799, Pat Bitterberg. WIREX MLS
- $315,0003 bd2 ba1.2k sqft4220 E Alton ROAD, Oak Creek, WI 53154Active
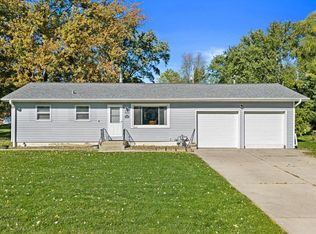 MLS ID #1985431, Sarah Doran. WIREX MLS
