Welcome home to this spacious 3-bedroom ranch situated on a huge lot with an incredible garage setup! The eat-in kitchen offers abundant oak cabinetry, granite countertops & plenty of workspace, with sliding doors leading to a large deck & hot tub. A spacious living room provides plenty of room to relax. The primary suite features a walk-in closet & private bath with walk-in shower, plus a full family bath with tub. Car enthusiasts, hobbyists & anyone needing extra space will love the heated 2-car attached garage with epoxy floors PLUS a heated 3+ car detached garage with storage loft & hoist. The lower level offers a full-size window, plumbing for a future bath & a large former woodworking shop ready to become a family room, workshop, gym or additional living space.
Contingent
$434,900
3408 97th STREET, Sturtevant, WI 53177
3beds
1,434sqft
Single Family Residence
Built in 1999
0.49 Acres Lot
$433,200 Zestimate®
$303/sqft
$-- HOA
What's special
Hot tubWalk-in closetAbundant oak cabinetryEat-in kitchenLarge deckGranite countertopsPlenty of workspace
- 24 days
- 343
- 26
Zillow last checked:
Listing updated:
Listed by:
Melissa Marry 262-909-7559,
Keller Williams Thrive-Kenosha
Source: WIREX MLS,MLS#: 1981085 Originating MLS: Metro MLS
Originating MLS: Metro MLSFacts & features
Interior
Bedrooms & bathrooms
- Bedrooms: 3
- Bathrooms: 2
- Full bathrooms: 2
- Main level bedrooms: 3
Primary bedroom
- Level: Main
Bedroom 2
- Level: Main
Bedroom 3
- Level: Main
Bathroom
- Features: Stubbed For Bathroom on Lower, Tub Only, Master Bedroom Bath: Walk-In Shower, Master Bedroom Bath, Shower Over Tub, Shower Stall
Kitchen
- Level: Main
Living room
- Level: Main
Heating
- Natural Gas, Forced Air
Cooling
- Central Air
Appliances
- Included: Dishwasher, Disposal, Dryer, Oven, Range, Refrigerator, Washer
Features
- Walk-In Closet(s)
- Basement: Full,Full Size Windows,Concrete,Sump Pump
Interior area
- Total structure area: 1,434
- Total interior livable area: 1,434 sqft
- Finished area above ground: 1,434
Property
Parking
- Total spaces: 5
- Parking features: Garage Door Opener, Heated Garage, Attached, 4 Car
- Attached garage spaces: 5
Features
- Levels: One
- Stories: 1
- Patio & porch: Deck
- Has spa: Yes
- Spa features: Private
Lot
- Size: 0.49 Acres
- Features: Sidewalks
Details
- Parcel number: 181032228042060
- Zoning: R1R2
Construction
Type & style
- Home type: SingleFamily
- Architectural style: Ranch
- Property subtype: Single Family Residence
Materials
- Aluminum Trim, Vinyl Siding
Condition
- 21+ Years
- New construction: No
- Year built: 1999
Utilities & green energy
- Sewer: Public Sewer
- Water: Public
Community & HOA
Community
- Subdivision: Jansen Creek
Location
- Region: Sturtevant
- Municipality: Sturtevant
Financial & listing details
- Price per square foot: $303/sqft
- Tax assessed value: $379,900
- Annual tax amount: $5,886
- Date on market: 9/17/2026
- Inclusions: Double Oven, Range, Refrigerator, Dishwasher, Garbage Disposal, Refrigerator In Basement, Tv In Primary Bedroom, Ice Maker In Basement, Hoist In Garage
- Exclusions: Seller's Personal Property
Estimated market value
$433,200
$412,000 - $455,000
$2,163/mo
Price history
| Date | Event | Price |
|---|---|---|
| 9/22/2026 | Contingent | $434,900$303/sqft |
Source:  WIREX MLS #1981085 Report a problem WIREX MLS #1981085 Report a problem | ||
| 9/17/2026 | Listed for sale | $434,900$303/sqft |
Source: WIREX MLS #1981085 Report a problem | ||
Public tax history
| Year | Property taxes | Tax assessment |
|---|---|---|
| 2025 | $5,886 +16.4% | $379,900 +37.3% |
| 2024 | $5,056 +2.1% | $276,700 |
| 2023 | $4,954 +2.4% | $276,700 |
| 2022 | $4,836 -0.4% | $276,700 +16.1% |
| 2021 | $4,853 | $238,300 |
| 2020 | -- | $238,300 |
| 2019 | $4,359 +2.9% | $238,300 +8.3% |
| 2018 | $4,238 +3.1% | $220,000 +10.4% |
| 2017 | $4,111 -8.1% | $199,300 |
| 2016 | $4,474 | $199,300 |
| 2015 | $4,474 +7% | $199,300 |
| 2014 | $4,180 -5% | $199,300 |
| 2013 | $4,400 -2% | $199,300 |
| 2012 | $4,492 +0.9% | $199,300 -7.8% |
| 2011 | $4,451 +1% | $216,200 |
| 2010 | $4,405 +1% | $216,200 -2.7% |
| 2009 | $4,360 +3.5% | $222,300 |
| 2008 | $4,212 +1.7% | $222,300 |
| 2007 | $4,142 +10.8% | $222,300 +5.3% |
| 2006 | $3,737 +7.1% | $211,100 +31.6% |
| 2005 | $3,488 -2.7% | $160,400 |
| 2004 | $3,586 +5.7% | $160,400 |
| 2003 | $3,393 +9.5% | $160,400 +15.5% |
| 2002 | $3,097 -2.1% | $138,900 |
| 2001 | $3,163 +1.3% | $138,900 |
| 2000 | $3,123 | $138,900 |
Find assessor info on the county website
Monthly payment
Est. payment
Payment breakdown
Explore the cost of this home by adjusting the details. Changes won't be saved.Climate risks
Neighborhood: 53177
Nearby schools
Schools provided by the listing agent
- Elementary: Schulte
- Middle: Starbuck
- High: Case
- District: Racine
Source: WIREX MLS. This data may not be complete. We recommend contacting the local school district to confirm school assignments for this home.
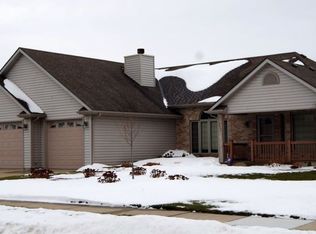
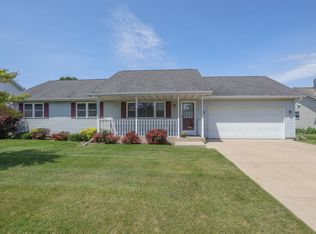
Similar homes
- $449,0003 bd2 ba2k sqft9311 Northwestern AVENUE, Mount Pleasant, WI 53406Active
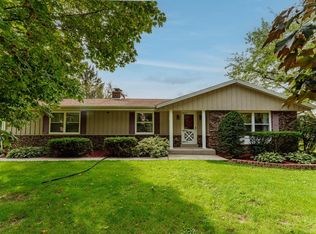 MLS ID #1981805, Angelek Anzelmo. WIREX MLS
 - $365,0004 bd3 ba1.6k sqft3514 Waterbury LANE, Racine, WI 53403Active
 MLS ID #1983507, Adam Pischke. WIREX MLS
 - $465,0003 bd2 ba1.7k sqft126 13th AVENUE, Union Grove, WI 53182Active
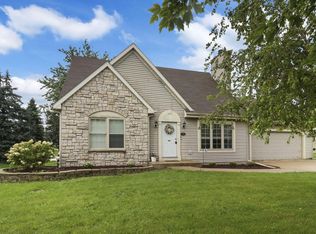 MLS ID #1979714, The Lisa Fabiano Group*. WIREX MLS
 - $334,9002 bd1 ba1.3k sqft12130 Spring STREET, Sturtevant, WI 53177Active
 MLS ID #1979122, Karen Sorenson. WIREX MLS
