Welcome home to this beautiful Oak Creek, ranch set on a gorgeous yard with loads of room for outdoor entertaining. Formal living/ dining room with built in buffet. Family room with windows facing the backyard & GFP will be a great place to watch football this fall. Kitchen/dinette area offers a planning desk & loads of cabinets. 1st floor laundry area leads out to the 2.5 car attachaed garage w/EDO. Primary bedroom has WIC & bath w/SS & vanity. 2 more bedrooms & 2nd bath w/SOT, vanity, & skylight. Wait until you see the lower level, stubbed for a 3rd bath and potential for another family room or work-out area, includes exercise equipment.
Active
$499,900
8319 S Woodridge DRIVE, Oak Creek, WI 53154
3beds
1,830sqft
:
Get pre-qualified$3,424/mo
Single Family Residence
Built in 1997
0.52 Acres Lot
$505,500 Zestimate®
$273/sqft
$-- HOA
What's special
- 7 days |
- 574 |
- 26 |
Likely to sell faster than
Zillow last checked:
Listing updated:
Listed by:
Judy Pemberton 414-550-3093,
Keller Williams-MNS Wauwatosa
Source: WIREX MLS,MLS#: 1974310 Originating MLS: Metro MLS
Originating MLS: Metro MLSFacts & features
Interior
Bedrooms & bathrooms
- Bedrooms: 3
- Bathrooms: 2
- Full bathrooms: 2
- Main level bedrooms: 3
Primary bedroom
- Level: Main
- Area: 165
- Dimensions: 15 x 11
Bedroom 2
- Level: Main
- Area: 143
- Dimensions: 11 x 13
Bedroom 3
- Level: Main
- Area: 110
- Dimensions: 11 x 10
Bathroom
- Features: Stubbed For Bathroom on Lower, Master Bedroom Bath: Walk-In Shower, Master Bedroom Bath, Shower Over Tub
Dining room
- Level: Main
- Area: 126
- Dimensions: 14 x 9
Family room
- Level: Main
- Area: 252
- Dimensions: 18 x 14
Kitchen
- Level: Main
- Area: 140
- Dimensions: 10 x 14
Living room
- Level: Main
- Area: 216
- Dimensions: 12 x 18
Heating
- Natural Gas, Forced Air
Cooling
- Central Air
Appliances
- Included: Dishwasher, Disposal, Dryer, Microwave, Oven, Range, Refrigerator, Washer
Features
- Pantry
- Flooring: Wood
- Windows: Skylight(s)
- Basement: Full,Radon Mitigation System,Sump Pump
Interior area
- Total structure area: 1,830
- Total interior livable area: 1,830 sqft
- Finished area above ground: 1,830
Property
Parking
- Total spaces: 2.5
- Parking features: Garage Door Opener, Attached, 2 Car
- Attached garage spaces: 2.5
Features
- Levels: One
- Stories: 1
- Patio & porch: Patio
Lot
- Size: 0.52 Acres
Details
- Additional structures: Garden Shed
- Parcel number: 830000400
- Zoning: Residential
Construction
Type & style
- Home type: SingleFamily
- Architectural style: Ranch
- Property subtype: Single Family Residence
Materials
- Aluminum Siding, Aluminum/Steel, Brick, Brick/Stone, Vinyl Siding
Condition
- 21+ Years
- New construction: No
- Year built: 1997
Utilities & green energy
- Sewer: Public Sewer
- Water: Public
Community & HOA
Location
- Region: Oak Creek
- Municipality: Oak Creek
Financial & listing details
- Price per square foot: $273/sqft
- Tax assessed value: $420,500
- Annual tax amount: $7,010
- Date on market: 8/3/2026
- Inclusions: Oven/Range, Refrigerator, Disposal, Microwave, Dishwasher, Washer, Dryer, Wine Cooler, Edo Opener W/Remotes. Storage Shed
- Exclusions: Sellers Personal Property.
Estimated market value
$505,500
$480,000 - $531,000
$2,756/mo
Price history
| Date | Event | Price |
|---|---|---|
| 8/3/2026 | Listed for sale | $499,900+17.6%$273/sqft |
Source:  WIREX MLS #1974310 Report a problem WIREX MLS #1974310 Report a problem | ||
| 8/28/2023 | Sold | $425,000-5.6%$232/sqft |
Source: WIREX MLS #1834779 Report a problem | ||
| 6/12/2023 | Contingent | $450,000$246/sqft |
Source: WIREX MLS #1834779 Report a problem | ||
| 6/8/2023 | Price change | $450,000-5.3%$246/sqft |
Source: WIREX MLS #1834779 Report a problem | ||
| 6/1/2023 | Listed for sale | $475,000+154%$260/sqft |
Source: WIREX MLS #1834779 Report a problem | ||
| 7/13/2001 | Sold | $187,000+16.9%$102/sqft |
Source: Public Record Report a problem | ||
| 11/10/1997 | Sold | $160,000$87/sqft |
Source: Public Record Report a problem | ||
Public tax history
| Year | Property taxes | Tax assessment |
|---|---|---|
| 2024 | $6,873 -2% | $410,200 +4.3% |
| 2023 | $7,016 +10.5% | $393,200 +25.1% |
| 2022 | $6,351 -12.6% | $314,200 -0.3% |
| 2021 | $7,263 | $315,100 |
| 2020 | $7,263 +10.1% | $315,100 +10.1% |
| 2019 | $6,598 +5% | $286,200 +3.1% |
| 2018 | $6,286 +12.4% | $277,600 +4.7% |
| 2017 | $5,592 +1% | $265,100 +4% |
| 2016 | $5,535 +3.2% | $255,000 +5.7% |
| 2014 | $5,364 | $241,200 |
Find assessor info on the county website
Monthly payment
Est. payment
Payment breakdown
Explore the cost of this home by adjusting the details. Changes won't be saved.Climate risks
Neighborhood: 53154
Nearby schools
GreatSchools rating
- 5/10Forest Ridge ElementaryGrades: PK-5Distance: 0.7 mi
- 9/10Oak Creek West Middle SchoolGrades: 6-8Distance: 0.2 mi
- 5/10Oak Creek High SchoolGrades: 9-12Distance: 1.5 mi
Schools provided by the listing agent
- High: Oak Creek
- District: Oak Creek-Franklin
Source: WIREX MLS. This data may not be complete. We recommend contacting the local school district to confirm school assignments for this home.
- $482,000-- bd-- ba-- sqft8321 S Woodridge Dr, Oak Creek, WI 53154Off Market
- $473,800-- bd-- ba-- sqft8280 S Willow Ct, Oak Creek, WI 53154Off Market
- $401,4003 bd2 ba1.8k sqft8315 S Woodridge Dr, Oak Creek, WI 53154Off Market

- $450,0003 bd3 ba2.4k sqft8313 S Woodridge Dr, Oak Creek, WI 53154Sold
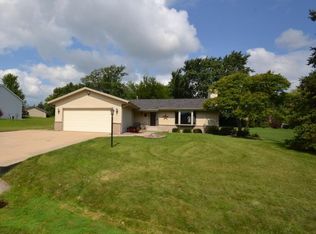
- $421,900-- bd-- ba-- sqft8285 S Willow Ct, Oak Creek, WI 53154Off Market
- $399,300-- bd-- ba-- sqft8260 S Willow Ct, Oak Creek, WI 53154Off Market
- $512,400-- bd-- ba-- sqft8330 S Woodridge Dr, Oak Creek, WI 53154Off Market
- $485,200-- bd-- ba-- sqft8299 S Woodridge Dr, Oak Creek, WI 53154Off Market
A local agent can set up tours, give advice and negotiate with sellers.
A local lender can help you make sure your offer is ready when you are.
Similar homes
- $499,9003 bd3 ba1.7k sqft7941 S Cecily DRIVE, Oak Creek, WI 53154Active
 MLS ID #1975345, The Borowski Group*. WIREX MLS
 - $437,5003 bd3 ba2k sqft8215 S Wildwood DRIVE, Oak Creek, WI 53154Active
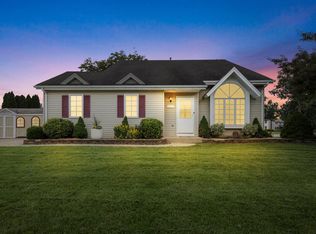 MLS ID #1969370, Brandon Behling. WIREX MLS
 - $449,9004 bd2 ba1.7k sqft6807 S Pennsylvania AVENUE, Oak Creek, WI 53154Active
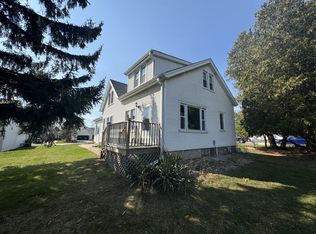 MLS ID #1957170, Jacqueline Salemme. WIREX MLS
 - $489,9003 bd2 ba1.5k sqft8820 W Travis LANE, Franklin, WI 53132Active
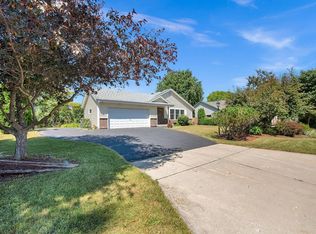 MLS ID #1974032, Matthew Trenkle. WIREX MLS
 - $439,9003 bd2 ba1.5k sqft3800 E Elm ROAD, Oak Creek, WI 53154ActiveMLS ID #1968181, Richter Team*. WIREX MLS
- $399,0003 bd2 ba1.6k sqft3017 W Franklin TERRACE, Franklin, WI 53132ActiveMLS ID #1973724, Nicholas Fetting. WIREX MLS
- $435,0003 bd2 ba1.7k sqft7071 S Cypress COURT, Franklin, WI 53132ActiveMLS ID #1971718, Heather Schwan. WIREX MLS
- $469,9003 bd3 ba2.1k sqft9425 W Harrison AVENUE, West Allis, WI 53227ActiveMLS ID #1975282, Daniel Braden. WIREX MLS
- $349,8003 bd1 ba1.3k sqft10380 S Chicago ROAD, Oak Creek, WI 53154ActiveMLS ID #1973764, The Roth Team*. WIREX MLS
- $549,9003 bd2 ba1.5k sqftS94W14409 Groveway LANE, Muskego, WI 53150ActiveMLS ID #1973552, Elana Kootstra. WIREX MLS
- $369,9003 bd1 ba1.4k sqft8991 S 29th STREET, Franklin, WI 53132ActiveMLS ID #1973674, Bradley Vogel. WIREX MLS
- $465,0004 bd3 ba2k sqft8031 S 59th STREET, Franklin, WI 53132ActiveMLS ID #1970249, The Collaboration Group*. WIREX MLS
- $465,0003 bd3 ba2k sqft159 11th AVENUE, Union Grove, WI 53182ActiveMLS ID #1974887, Jennifer Dassow. WIREX MLS
- $479,0004 bd3 ba2.2k sqft1232 Cavalier DRIVE, Waukesha, WI 53186ActiveMLS ID #1975470, Dahlia and Co Realty Group*. WIREX MLS
- $349,0004 bd2 ba1.7k sqft6248 County HWY V, Caledonia, WI 53108ActiveMLS ID #1975002, Jason Braun. WIREX MLS
- $485,0004 bd2 ba2.1k sqft14325 W Lincoln AVENUE, New Berlin, WI 53151ActiveMLS ID #1971250, Alan Alteri. WIREX MLS
- $449,9005 bd3 ba2.2k sqft5031 S 26th STREET, Milwaukee, WI 53221ActiveMLS ID #1975129, Lisa Gellings. WIREX MLS
- $650,0003 bd3 ba2.5k sqftS70W16663 Hedgewood DRIVE, Muskego, WI 53150ActiveMLS ID #1975073, David Schmidt. WIREX MLS
- $459,0004 bd2 ba1.6k sqft1551 W Goldcrest AVENUE, Milwaukee, WI 53221ActiveMLS ID #1967822, Lindsay Fathallah. WIREX MLS
- $449,9003 bd2 ba2.1k sqft3625 S Brentwood ROAD, New Berlin, WI 53151ActiveMLS ID #1973891, Jason Hoffman. WIREX MLS
