Turnkey and fully updated, this clean, impeccably maintained 4-bedroom, 2-bath bi-level is move-in ready and built for comfortable everyday living. The layout offers two separate living areas plus generous bedrooms, with low-maintenance wood-tone laminate flooring throughout. Bright interiors give you room to relax, work, and entertain. A newer water heater and central air add comfort and peace of mind. Outside, a fenced yard delivers excellent usable space, anchored by a deck for grilling and a mature shade oak for privacy.On Milwaukee's southwest side, enjoy easy access to nearby Wilson Park, shopping and dining along the S. 27th Street corridor and Southridge Mall, plus quick freeway access via the Mitchell Interchange. This one won't last long- schedule your showing today!
Active
Price cut: $20K (8/29)
$439,000
1551 W Goldcrest AVENUE, Milwaukee, WI 53221
4beds
1,631sqft
Single Family Residence
Built in 1971
7,405 Square Feet Lot
$434,900 Zestimate®
$269/sqft
$-- HOA
What's special
- 115 days
- 337
- 34
Zillow last checked:
Listing updated:
Listed by:
Lindsay Fathallah 414-250-0700,
Port & Bay Real Estate Co. LLC
Source: WIREX MLS,MLS#: 1967822 Originating MLS: Metro MLS
Originating MLS: Metro MLSFacts & features
Interior
Bedrooms & bathrooms
- Bedrooms: 4
- Bathrooms: 2
- Full bathrooms: 2
- Main level bedrooms: 2
Primary bedroom
- Level: Main
- Area: 143
- Dimensions: 13 x 11
Bedroom 2
- Level: Main
- Area: 100
- Dimensions: 10 x 10
Bedroom 3
- Level: Lower
- Area: 108
- Dimensions: 12 x 9
Bedroom 4
- Level: Lower
- Area: 100
- Dimensions: 10 x 10
Bathroom
- Features: Tub Only, Shower Over Tub, Shower Stall
Family room
- Level: Lower
- Area: 224
- Dimensions: 16 x 14
Kitchen
- Level: Main
- Area: 90
- Dimensions: 9 x 10
Living room
- Level: Main
- Area: 182
- Dimensions: 13 x 14
Heating
- Natural Gas, Forced Air
Cooling
- Central Air
Appliances
- Included: Cooktop, Dishwasher, Dryer, Freezer, Oven, Range, Refrigerator, Washer
Features
- High Speed Internet
- Basement: None / Slab
Interior area
- Total structure area: 1,631
- Total interior livable area: 1,631 sqft
Property
Parking
- Total spaces: 2
- Parking features: Garage Door Opener, Detached, 2 Car, 1 Space
- Garage spaces: 2
Features
- Levels: Bi-Level
- Patio & porch: Deck
- Fencing: Fenced Yard
Lot
- Size: 7,405 Square Feet
- Features: Sidewalks
Details
- Parcel number: 6700312000
- Zoning: RS4
Construction
Type & style
- Home type: SingleFamily
- Architectural style: Other
- Property subtype: Single Family Residence
Materials
- Aluminum Siding, Aluminum/Steel, Vinyl Siding
Condition
- 21+ Years
- New construction: No
- Year built: 1971
Utilities & green energy
- Sewer: Public Sewer
- Water: Public
- Utilities for property: Cable Available
Community & HOA
Location
- Region: Milwaukee
- Municipality: Milwaukee
Financial & listing details
- Price per square foot: $269/sqft
- Tax assessed value: $227,500
- Annual tax amount: $4,386
- Date on market: 6/19/2026
- Inclusions: Range, Oven, Refrigerator, Dishwasher, Washer, Dryer, Deep Freezer
- Exclusions: Seller's Personal Property
Estimated market value
$434,900
$413,000 - $457,000
$2,595/mo
Price history
| Date | Event | Price |
|---|---|---|
| 8/29/2026 | Price change | $439,000-4.4%$269/sqft |
Source:  WIREX MLS #1967822 Report a problem WIREX MLS #1967822 Report a problem | ||
| 6/19/2026 | Listed for sale | $459,000+238.7%$281/sqft |
Source: WIREX MLS #1967822 Report a problem | ||
| 7/21/2005 | Sold | $135,500$83/sqft |
Source: Public Record Report a problem | ||
Public tax history
| Year | Property taxes | Tax assessment |
|---|---|---|
| 2025 | $4,732 +0.4% | $227,500 +10.7% |
| 2024 | $4,712 +13.2% | $205,500 +16.6% |
| 2023 | $4,164 -0.8% | $176,200 |
| 2022 | $4,195 +4.2% | $176,200 +21.8% |
| 2021 | $4,027 | $144,700 |
| 2020 | $4,027 | $144,700 |
| 2019 | $4,027 +7.7% | $144,700 +7.8% |
| 2018 | $3,737 +9.9% | $134,200 -0.4% |
| 2017 | $3,400 -2.1% | $134,700 +0.8% |
| 2016 | $3,474 -4% | $133,600 |
| 2015 | $3,617 | $133,600 |
| 2014 | $3,617 | $133,600 |
| 2012 | -- | $133,600 -10% |
| 2011 | -- | $148,400 |
| 2010 | $3,776 -3.2% | $148,400 -5% |
| 2009 | $3,902 | $156,200 -3% |
| 2008 | -- | $161,000 |
| 2007 | -- | $161,000 |
| 2006 | -- | $161,000 |
| 2005 | -- | $161,000 +7.4% |
| 2004 | -- | $149,900 +21.6% |
| 2003 | -- | $123,300 +8.3% |
| 2002 | -- | $113,800 +17.8% |
| 2001 | $2,781 +5.4% | $96,600 |
| 2000 | $2,638 -0.2% | $96,600 +6.3% |
| 1999 | $2,644 | $90,900 |
Find assessor info on the county website
Monthly payment
Est. payment
Payment breakdown
Explore the cost of this home by adjusting the details. Changes won't be saved.Climate risks
Neighborhood: Maitland Park
Nearby schools
Schools provided by the listing agent
- District: Milwaukee
Source: WIREX MLS. This data may not be complete. We recommend contacting the local school district to confirm school assignments for this home.
Similar homes
- $369,9003 bd2 ba1.9k sqft1711 W Clayton Crest AVENUE, Milwaukee, WI 53221Active
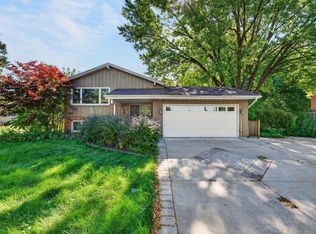 MLS ID #1979161, Ina Acuca. WIREX MLS
 - $349,9004 bd2 ba2.1k sqft5412 S 14th STREET, Milwaukee, WI 53221Active
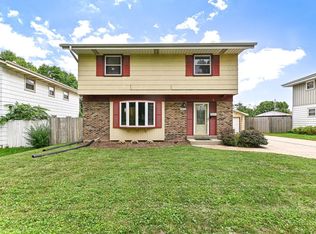 MLS ID #1977855, Matthew Pfaff. WIREX MLS
 - $299,9003 bd1 ba1.4k sqft1409 W Wanda AVENUE, Milwaukee, WI 53221Active
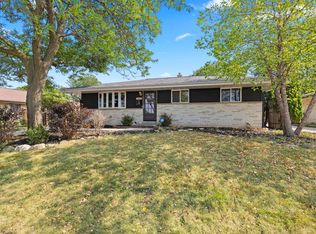 MLS ID #1974898, Mohammad Ismail. WIREX MLS
 - $372,0004 bd3 ba2.1k sqft4917 S 28th STREET, Greenfield, WI 53221Active
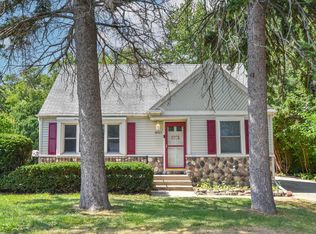 MLS ID #1978450, Carrie Lemke. WIREX MLS
