Welcome to a spacious, turn-key townhouse-style condo in a prime location, just minutes from I-41/I-94, shopping, dining, and 10 minutes to downtown Milwaukee. New soaker tub and shower, remodeled basement, brand-new fridge, washer and dryer, and fresh paint. Enjoy charming wildflower and hydrangea gardens with seasonal color, plus rare perks including two assigned parking spaces, a private front door, two large sliding-door entrances to your outdoor space, and a pet-friendly association! Perfect for first-time buyers, downsizers, or families, with two schools within walking distance. Walkable parks, 7 Bridges/Grant Park, restaurants, and major routes nearby make this an accessible, convenient place to call home.
Active
Price cut: $5K (10/13)
$215,000
5209 S 13th STREET #J, Milwaukee, WI 53221
3beds
1,130sqft
Condominium
Built in 1973
-- sqft lot
$214,600 Zestimate®
$190/sqft
$350/mo HOA
What's special
Remodeled basementTwo assigned parking spacesFresh paintSpacious turn-key townhouse-style condo
- 40 days
- 552
- 25
Zillow last checked:
Listing updated:
Listed by:
Frederick Seeley 262-893-7555,
Forward Realty Partners
Source: WIREX MLS,MLS#: 1978965 Originating MLS: Metro MLS
Originating MLS: Metro MLSFacts & features
Interior
Bedrooms & bathrooms
- Bedrooms: 3
- Bathrooms: 2
- Full bathrooms: 1
- 1/2 bathrooms: 1
Primary bedroom
- Level: Upper
- Area: 117
- Dimensions: 13 x 9
Bedroom 2
- Level: Upper
- Area: 108
- Dimensions: 12 x 9
Bedroom 3
- Level: Upper
- Area: 120
- Dimensions: 12 x 10
Bathroom
- Features: Tub Only, Shower Over Tub
Kitchen
- Level: Main
- Area: 210
- Dimensions: 15 x 14
Living room
- Level: Main
- Area: 204
- Dimensions: 17 x 12
Heating
- Natural Gas, Forced Air
Cooling
- Central Air
Appliances
- Included: Dryer, Oven, Range, Refrigerator, Washer
- Laundry: In Unit
Features
- Cathedral/vaulted ceiling
- Flooring: Wood or Sim.Wood Floors
- Basement: Block,Full,Partially Finished
Interior area
- Total structure area: 980
- Total interior livable area: 1,130 sqft
- Finished area above ground: 980
- Finished area below ground: 150
Property
Parking
- Total spaces: 2
- Parking features: No Garage, 2 Car, Assigned, Surface
- Garage spaces: 2
Features
- Levels: 2 Story
- Patio & porch: Patio/Porch
- Exterior features: Private Entrance
Details
- Parcel number: 6432257000
- Zoning: RES
Construction
Type & style
- Home type: Condo
- Property subtype: Condominium
- Attached to another structure: Yes
Materials
- Brick, Brick/Stone, Vinyl Siding, Wood Siding
Condition
- 21+ Years
- New construction: No
- Year built: 1973
Utilities & green energy
- Sewer: Public Sewer
- Water: Public
Community & HOA
HOA
- Has HOA: Yes
- Amenities included: Common Green Space, Trail(s)
- HOA fee: $350 monthly
Location
- Region: Milwaukee
- Municipality: Milwaukee
Financial & listing details
- Price per square foot: $190/sqft
- Annual tax amount: $3,140
- Date on market: 9/3/2026
- Inclusions: Fridge, Washer, Dryer, Range/Oven, Curtains
- Exclusions: Seller's Personal Property, Mirror In Bathroom Upstairs, And Lighting Fixtures In 3 Bedrooms
Estimated market value
$214,600
$204,000 - $225,000
$2,009/mo
Price history
| Date | Event | Price |
|---|---|---|
| 10/13/2026 | Price change | $215,000-2.3%$190/sqft |
Source:  WIREX MLS #1978965 Report a problem WIREX MLS #1978965 Report a problem | ||
| 9/22/2026 | Listed for sale | $220,000$195/sqft |
Source: WIREX MLS #1978965 Report a problem | ||
| 9/8/2026 | Contingent | $220,000$195/sqft |
Source: WIREX MLS #1978965 Report a problem | ||
| 9/3/2026 | Listed for sale | $220,000-2.2%$195/sqft |
Source: WIREX MLS #1978965 Report a problem | ||
| 9/3/2026 | Listing removed | $225,000$199/sqft |
Source: WIREX MLS #1975237 Report a problem | ||
| 8/13/2026 | Price change | $225,000-6.2%$199/sqft |
Source: WIREX MLS #1975237 Report a problem | ||
| 8/7/2026 | Listed for sale | $239,900+220.3%$212/sqft |
Source: WIREX MLS #1975237 Report a problem | ||
| 6/19/2017 | Listed for sale | $74,900$66/sqft |
Source: Realty Executives - Integrity #1515076 Report a problem | ||
| 4/22/2017 | Pending sale | $74,900$66/sqft |
Source: Realty Executives - Integrity #1515076 Report a problem | ||
| 2/24/2017 | Listed for sale | $74,900+15.4%$66/sqft |
Source: Realty Executives - Integrity #1515076 Report a problem | ||
| 10/2/2012 | Listing removed | $64,900$57/sqft |
Source: RE/MAX Realty 100 #1271452 Report a problem | ||
| 8/11/2012 | Listed for sale | $64,900$57/sqft |
Source: RE/MAX Realty 100 #1271452 Report a problem | ||
Public tax history
Tax history is unavailable.
Monthly payment
Est. payment
Payment breakdown
Explore the cost of this home by adjusting the details. Changes won't be saved.Climate risks
Neighborhood: Mitchell West
Nearby schools
Schools provided by the listing agent
- District: Milwaukee
Source: WIREX MLS. This data may not be complete. We recommend contacting the local school district to confirm school assignments for this home.
- $167,5003 bd1 ba980 sqft1611 W Edgerton Ave #201, Milwaukee, WI 53221Off Market
- $181,4003 bd1 ba980 sqft1611 W Edgerton Ave #202, Milwaukee, WI 53221Off Market
- $170,0003 bd1 ba980 sqft1611 W Edgerton Ave #203, Milwaukee, WI 53221Sold
- $168,8003 bd1 ba980 sqft1611 W Edgerton Ave #204, Milwaukee, WI 53221Off Market
Similar homes
- $230,0002 bd2 ba1k sqftPark Meadows Condominium Homes, Milwaukee, WI 53221Active
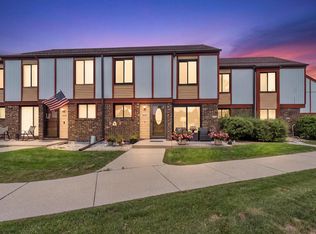 MLS ID #1979896, Lynn Schroeder. WIREX MLS
 - $234,9002 bd2 ba1.2k sqftWoodbridge Village, Milwaukee, WI 53221Active
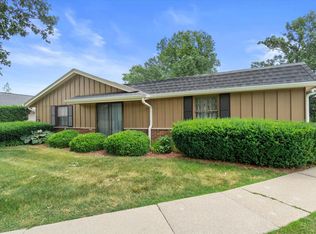 MLS ID #1971195, Paula Zamorano. WIREX MLS
 - $248,0002 bd2 ba1.2k sqftWoodbridge Village, Milwaukee, WI 53221Active
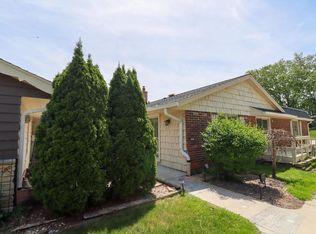 MLS ID #1964641, Patrick Komperda. WIREX MLS
 - $145,0001 bd1 ba758 sqftThe Cloisters Of Tuckaway, Milwaukee, WI 53221Active
 MLS ID #1984385, Tyler Vandermolen. WIREX MLS
