Welcome to easy condo living in Franklin! Your new condo offers the ease of low-maintenance living without sacrificing space or comfort. The bright, inviting interior features newer flooring throughout, a spacious living area, and a well-designed kitchen with a newer garbage disposal & SS appliances. Both bedrooms are generously sized, including a primary suite with an updated walk-in closet, offering excellent storage and organization. The primary bathroom features a walk-in tiled shower and new vanity. With a new water heater in 2024, updated primary bedroom & closet, newer flooring, and yearly A/C maintenance, have peace of mind knowing you can move right in. Located just a 7 min walk from Whitnall Park, all of the amenities, and a low monthly HOA fee , what's not to love??
Active
$186,900
10340 W Whitnall Edge DRIVE #103, Franklin, WI 53132
2beds
940sqft
Condominium
Built in 1980
-- sqft lot
$-- Zestimate®
$199/sqft
$310/mo HOA
What's special
- 12 days
- 699
- 36
Likely to sell faster than
Zillow last checked:
Listing updated:
Listed by:
Rebecca Fischer 262-309-5290,
First Weber Inc - Menomonee Falls
Source: WIREX MLS,MLS#: 1983057 Originating MLS: Metro MLS
Originating MLS: Metro MLSFacts & features
Interior
Bedrooms & bathrooms
- Bedrooms: 2
- Bathrooms: 2
- Full bathrooms: 2
- Main level bedrooms: 2
Primary bedroom
- Level: Main
- Area: 154
- Dimensions: 14 x 11
Bedroom 2
- Level: Main
- Area: 140
- Dimensions: 14 x 10
Bathroom
- Features: Tub Only, Ceramic Tile, Master Bedroom Bath: Walk-In Shower, Master Bedroom Bath, Shower Over Tub
Dining room
- Level: Main
- Area: 90
- Dimensions: 10 x 9
Kitchen
- Level: Main
- Area: 72
- Dimensions: 9 x 8
Living room
- Level: Main
- Area: 192
- Dimensions: 16 x 12
Heating
- Electric
Cooling
- Central Air
Appliances
- Included: Dishwasher, Disposal, Microwave, Oven, Range, Refrigerator
Features
- High Speed Internet, Storage Lockers, Walk-In Closet(s)
- Flooring: Wood or Sim.Wood Floors
- Basement: Full
Interior area
- Total structure area: 940
- Total interior livable area: 940 sqft
Property
Parking
- Total spaces: 1
- Parking features: Detached, 1 Car, 1 Space, Assigned, Surface
- Garage spaces: 1
Features
- Levels: Two,1 Story
- Stories: 2
Details
- Parcel number: 7050029000
- Zoning: Residential
Construction
Type & style
- Home type: Condo
- Property subtype: Condominium
Materials
- Brick, Brick/Stone
Condition
- 21+ Years
- New construction: No
- Year built: 1980
Utilities & green energy
- Sewer: Public Sewer
- Water: Public
Community & HOA
HOA
- Has HOA: Yes
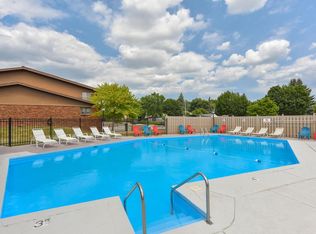
- Amenities included: Clubhouse, Common Green Space, Pool, Outdoor Pool
- HOA fee: $310 monthly
Location
- Region: Franklin
- Municipality: Franklin
Financial & listing details
- Price per square foot: $199/sqft
- Tax assessed value: $185,400
- Annual tax amount: $2,806
- Date on market: 10/7/2026
- Inclusions: Oven/Range, Refrigerator, Dishwasher, Microwave, All Window Treatments, Closet Organizer In Primary Closet, Furnishings Are Negotiable
- Exclusions: Sellers Personal Property
Estimated market value
Not available
Estimated sales range
Not available
Not available
Price history
| Date | Event | Price |
|---|---|---|
| 10/7/2026 | Listed for sale | $186,900+70.1%$199/sqft |
Source:  WIREX MLS #1983057 Report a problem WIREX MLS #1983057 Report a problem | ||
| 8/5/2020 | Sold | $109,900-4.4%$117/sqft |
Source: Public Record Report a problem | ||
| 6/13/2020 | Listed for sale | $114,900+77%$122/sqft |
Source: Krimmer Realty, LLC #1693638 Report a problem | ||
| 3/1/2017 | Sold | $64,900+45.2%$69/sqft |
Source: Public Record Report a problem | ||
| 8/8/2012 | Sold | $44,700+1.6%$48/sqft |
Source: Public Record Report a problem | ||
| 5/11/2012 | Sold | $44,000$47/sqft |
Source: Public Record Report a problem | ||
Public tax history
| Year | Property taxes | Tax assessment |
|---|---|---|
| 2025 | $2,646 +10.3% | $168,200 |
| 2024 | $2,398 +11.4% | $168,200 +17.2% |
| 2023 | $2,153 +14.9% | $143,500 +37.6% |
| 2022 | $1,875 +1.5% | $104,300 +20.7% |
| 2021 | $1,847 | $86,400 |
| 2020 | $1,847 +11% | $86,400 +17.7% |
| 2019 | $1,664 +6.7% | $73,400 +8.3% |
| 2018 | $1,559 +2.5% | $67,800 +7.1% |
| 2017 | $1,520 | $63,300 +35.8% |
| 2015 | -- | $46,600 |
| 2013 | -- | $46,600 -48.4% |
| 2012 | -- | $90,300 |
| 2010 | $2,001 -10.4% | $90,300 -12.8% |
| 2009 | $2,232 +2.4% | $103,500 |
| 2008 | $2,180 +0.3% | $103,500 |
| 2007 | $2,174 +32.1% | $103,500 +54% |
| 2003 | $1,646 | $67,200 +7.3% |
| 2002 | -- | $62,600 |
| 2001 | -- | $62,600 |
| 2000 | -- | $62,600 |
| 1999 | -- | $62,600 |
Find assessor info on the county website
Monthly payment
Est. payment
Payment breakdown
Explore the cost of this home by adjusting the details. Changes won't be saved.Climate risks
Neighborhood: 53132
Nearby schools
Schools provided by the listing agent
- Middle: Whitnall
- High: Whitnall
- District: Whitnall
Source: WIREX MLS. This data may not be complete. We recommend contacting the local school district to confirm school assignments for this home.
- $174,9002 bd2 ba940 sqft10340 W Whitnall Edge Dr APT 202, Franklin, WI 53132Off Market
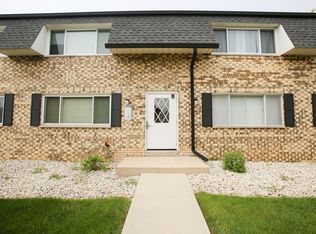
- $169,6002 bd2 ba940 sqft10340 W Whitnall Edge Dr APT 203, Franklin, WI 53132Off Market
- $174,5002 bd2 ba940 sqft10340 W Whitnall Edge Dr APT 204, Franklin, WI 53132Off Market

- $165,7002 bd2 ba940 sqft10340 W Whitnall Edge Dr APT 104, Franklin, WI 53132Off Market
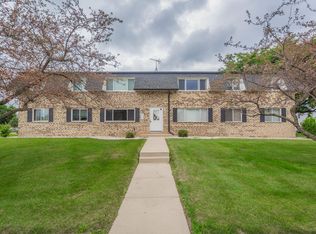
Similar homes
- $220,0002 bd2 ba1k sqftThe Meadows, Franklin, WI 53132Active
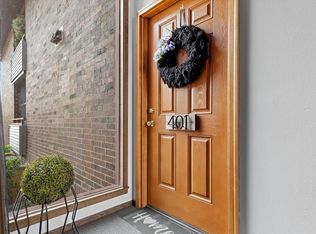 MLS ID #1974194, Kuss & Co. Homes Team*. WIREX MLS
 - $195,0002 bd2 ba1.1k sqftParnell Woods, Milwaukee, WI 53221Active
 MLS ID #1985269, Yezen Al-Ramahi. WIREX MLS
 - $230,0002 bd2 ba1k sqftPark Meadows Condominium Homes, Milwaukee, WI 53221Active
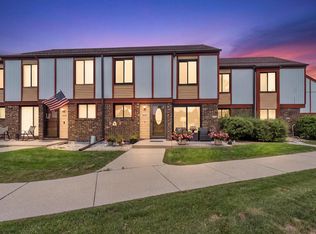 MLS ID #1979896, Lynn Schroeder. WIREX MLS
 - $158,0002 bd2 ba879 sqftTwelve Bridges, Greenfield, WI 53228Active
 MLS ID #1978261, Jessica Dunn. WIREX MLS
