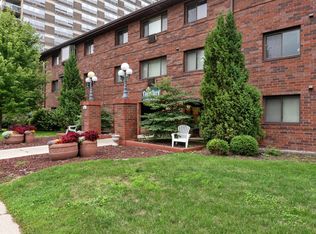
Welcome home to carefree living in desirable Parnell Woods! This stunning 2-bedroom, 1.5-bath townhouse-style condo offers the space and feel of a single-family home with none of the maintenance. Step inside to soaring architectural ceilings and abundant natural light that fills the open-concept layout. The main level effortlessly connects your living and dining spaces, leading out to a private patio--ideal for morning coffee or unwinding. Upstairs, you'll find two oversized bedrooms, including a primary suite that opens to its own private deck. Complete with a lower-level rec room ready for your custom touches, assigned parking, and clubhouse access, this is urban-suburban convenience at its best. Schedule your private tour today!
Active
$195,000
5648 S 27th STREET #3, Milwaukee, WI 53221
2beds
1,144sqft
Condominium
Built in 1975
-- sqft lot
$193,500 Zestimate®
$170/sqft
$266/mo HOA
What's special
Lower-level rec roomSoaring architectural ceilingsAbundant natural lightPrivate patioTwo oversized bedroomsOpen-concept layoutLiving and dining spaces
- 17 hours
- 105
- 3
Zillow last checked:
Listing updated:
Listed by:
Yezen Al-Ramahi 414-595-5520,
Coldwell Banker Realty
Source: WIREX MLS,MLS#: 1985269 Originating MLS: Metro MLS
Originating MLS: Metro MLSFacts & features
Interior
Bedrooms & bathrooms
- Bedrooms: 2
- Bathrooms: 2
- Full bathrooms: 1
- 1/2 bathrooms: 1
Primary bedroom
- Level: Upper
- Area: 216
- Dimensions: 18 x 12
Bedroom 2
- Level: Upper
- Area: 180
- Dimensions: 12 x 15
Bathroom
- Features: Master Bedroom Bath, Shower Over Tub
Kitchen
- Level: Main
- Area: 90
- Dimensions: 9 x 10
Living room
- Level: Main
- Area: 270
- Dimensions: 18 x 15
Heating
- Natural Gas, Forced Air
Cooling
- Central Air
Appliances
- Included: Oven, Range, Refrigerator
Features
- High Speed Internet
- Basement: Block,Full,Partially Finished,Sump Pump
Interior area
- Total structure area: 1,144
- Total interior livable area: 1,144 sqft
Property
Parking
- Parking features: No Garage
Features
- Levels: 2 Story
- Patio & porch: Patio/Porch
Details
- Parcel number: 6690713000
- Zoning: RES
Construction
Type & style
- Home type: Condo
- Property subtype: Condominium
- Attached to another structure: Yes
Materials
- Brick, Brick/Stone, Wood Siding
Condition
- 21+ Years
- New construction: No
- Year built: 1975
Utilities & green energy
- Sewer: Public Sewer
- Water: Public
- Utilities for property: Cable Available
Community & HOA
HOA
- Has HOA: Yes
- Amenities included: Clubhouse, Common Green Space, Pool, Outdoor Pool
- HOA fee: $266 monthly
Location
- Region: Milwaukee
- Municipality: Milwaukee
Financial & listing details
- Price per square foot: $170/sqft
- Annual tax amount: $3,572
- Date on market: 10/17/2026
- Exclusions: Sellers Personal Property
Estimated market value
$193,500
$184,000 - $203,000
$1,731/mo
Price history
| Date | Event | Price |
|---|---|---|
| 10/17/2026 | Listed for sale | $195,000$170/sqft |
Source:  WIREX MLS #1985269 Report a problem WIREX MLS #1985269 Report a problem | ||
| 10/3/2026 | Listing removed | $195,000$170/sqft |
Source: WIREX MLS #1977251 Report a problem | ||
| 9/22/2026 | Price change | $195,000-7.1%$170/sqft |
Source: WIREX MLS #1977251 Report a problem | ||
| 8/21/2026 | Listed for sale | $210,000$184/sqft |
Source: WIREX MLS #1977251 Report a problem | ||
Public tax history
Tax history is unavailable.
Monthly payment
Est. payment
Payment breakdown
Explore the cost of this home by adjusting the details. Changes won't be saved.Climate risks
Neighborhood: Copernicus Park
Nearby schools
Schools provided by the listing agent
- District: Milwaukee
Source: WIREX MLS. This data may not be complete. We recommend contacting the local school district to confirm school assignments for this home.
- $187,2003 bd1 ba1.2k sqft2628 W Parnell Ave #1, Milwaukee, WI 53221Off Market
- $170,0002 bd2 ba1.2k sqft2626 W Parnell Ave #2, Milwaukee, WI 53221Sold
- $187,1002 bd2 ba1.2k sqft2624 W Parnell Ave #3, Milwaukee, WI 53221Off Market
- $180,9002 bd1 ba1.2k sqft2622 W Parnell Ave #4, Milwaukee, WI 53221Off Market
Similar homes
- $215,0003 bd2 ba1.1k sqftWillow Creek, Milwaukee, WI 53221Active
 MLS ID #1978965, Frederick Seeley. WIREX MLS
 - $234,9002 bd2 ba1.2k sqftWoodbridge Village, Milwaukee, WI 53221Active
 MLS ID #1971195, Paula Zamorano. WIREX MLS
 - $230,0002 bd2 ba1k sqftPark Meadows Condominium Homes, Milwaukee, WI 53221Active
 MLS ID #1979896, Lynn Schroeder. WIREX MLS
 - $239,9002 bd2 ba975 sqftCourtyard Square, Milwaukee, WI 53202Active
 MLS ID #1984949, Yer Klumb. WIREX MLS
