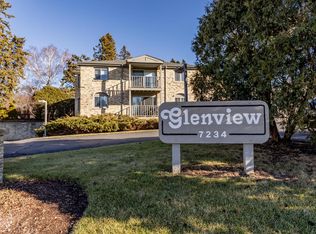
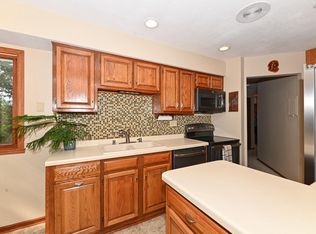
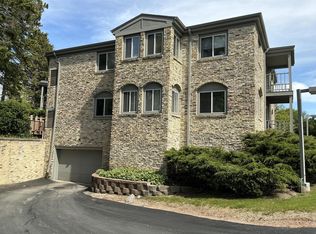
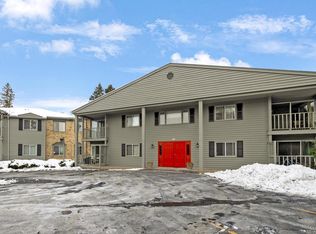
Enjoy easy condo living in this spacious 2-BR, 2-full BA first-floor unit offering comfort, convenience & exceptional storage. The eat-in kitchen features abundant cabinet and counter space, perfect for everyday living and entertaining. Nine closets throughout provide rare storage flexibility, while the newer in-unit washer and dryer add everyday convenience. Updates include windows and window treatments, plus a new HVAC system installed in 2025 for added peace of mind. The elevator building offers easy access to the heated garage, where you'll find two assigned parking spaces and two private storage lockers. Ideally located in Glendale, close to shopping, dining, parks, and everyday amenities, this well-maintained condo is ready for its next owner to call home. Reasonable HOA fee.
Active
Price cut: $10.9K (7/21)
$189,000
7234 N Green Bay AVENUE #105, Glendale, WI 53209
2beds
1,235sqft
:
Get pre-qualified$1,774/mo
Condominium
Built in 1985
-- sqft lot
$188,700 Zestimate®
$153/sqft
$377/mo HOA
What's special
Heated garageTwo assigned parking spacesEat-in kitchen
- 52 days |
- 455 |
- 15 |
Zillow last checked:
Listing updated:
Listed by:
Lorie Wertheimer 414-617-0151,
Coldwell Banker Realty
Source: WIREX MLS,MLS#: 1967925 Originating MLS: Metro MLS
Originating MLS: Metro MLSFacts & features
Interior
Bedrooms & bathrooms
- Bedrooms: 2
- Bathrooms: 2
- Full bathrooms: 2
- Main level bedrooms: 2
Primary bedroom
- Level: Main
- Area: 420
- Dimensions: 20 x 21
Bedroom 2
- Level: Main
- Area: 180
- Dimensions: 18 x 10
Bathroom
- Features: Tub Only, Master Bedroom Bath: Walk-In Shower, Master Bedroom Bath, Shower Over Tub
Dining room
- Level: Main
- Area: 266
- Dimensions: 19 x 14
Kitchen
- Level: Main
- Area: 153
- Dimensions: 17 x 9
Living room
- Level: Main
- Area: 143
- Dimensions: 13 x 11
Heating
- Natural Gas, Forced Air
Cooling
- Central Air
Appliances
- Included: Dishwasher, Disposal, Dryer, Microwave, Oven, Range, Refrigerator, Washer
- Laundry: In Unit
Features
- High Speed Internet, Storage Lockers, Walk-In Closet(s)
- Flooring: Wood or Sim.Wood Floors
- Basement: None / Slab
Interior area
- Total structure area: 1,235
- Total interior livable area: 1,235 sqft
Property
Parking
- Total spaces: 2
- Parking features: Attached, Underground, 2 Car, Assigned
- Attached garage spaces: 2
Features
- Levels: Two,1 Story
- Stories: 2
- Patio & porch: Patio/Porch
Details
- Parcel number: 1000428000
- Zoning: RES
Construction
Type & style
- Home type: Condo
- Property subtype: Condominium
Materials
- Brick, Brick/Stone, Wood Siding
Condition
- 21+ Years
- New construction: No
- Year built: 1985
Utilities & green energy
- Sewer: Public Sewer
- Water: Public
- Utilities for property: Cable Available
Community & HOA
HOA
- Has HOA: Yes
- Amenities included: Common Green Space, Elevator(s)
- HOA fee: $377 monthly
Location
- Region: Glendale
- Municipality: Glendale
Financial & listing details
- Price per square foot: $153/sqft
- Tax assessed value: $177,000
- Annual tax amount: $3,555
- Date on market: 6/18/2026
- Inclusions: Oven, Range; Refrigerator; Dishwasher; Microwave; Washer & Dryer; Window Treatments
- Exclusions: Staging Items And Personal Property
Estimated market value
$188,700
$179,000 - $198,000
$1,794/mo
Price history
| Date | Event | Price |
|---|---|---|
| 7/21/2026 | Price change | $189,000-5.5%$153/sqft |
Source:  WIREX MLS #1967925 Report a problem WIREX MLS #1967925 Report a problem | ||
| 6/18/2026 | Listed for sale | $199,900+66.7%$162/sqft |
Source: WIREX MLS #1967925 Report a problem | ||
| 12/17/2013 | Listing removed | $119,900$97/sqft |
Source: North Shore Homes, Inc. #METRO-1332157 Report a problem | ||
| 10/16/2013 | Price change | $119,900-4.1%$97/sqft |
Source: North Shore Homes, Inc. #METRO-1332157 Report a problem | ||
| 9/23/2013 | Listed for sale | $125,000$101/sqft |
Source: North Shore Homes, Inc. #1332157 Report a problem | ||
Public tax history
| Year | Property taxes | Tax assessment |
|---|---|---|
| 2024 | $3,673 +23.5% | $173,000 +54.5% |
| 2023 | $2,974 +9.3% | $112,000 |
| 2022 | $2,721 -11.6% | $112,000 |
| 2021 | $3,078 | $112,000 |
| 2020 | $3,078 +3.2% | $112,000 |
| 2019 | $2,983 -10.5% | $112,000 |
| 2018 | $3,334 +10.8% | $112,000 |
| 2017 | $3,010 +0.5% | $112,000 |
| 2016 | $2,996 -0.3% | $112,000 |
| 2015 | $3,004 +1.9% | $112,000 |
| 2014 | $2,948 | $112,000 |
Find assessor info on the county website
Monthly payment
Est. payment
Payment breakdown
Explore the cost of this home by adjusting the details. Changes won't be saved.Climate risks
Neighborhood: 53209
Nearby schools
GreatSchools rating
- 6/10Glen Hills Middle SchoolGrades: 4-8Distance: 1.1 mi
- 9/10Nicolet High SchoolGrades: 9-12Distance: 1.3 mi
- 5/10Parkway Elementary SchoolGrades: PK-3Distance: 1.7 mi
Schools provided by the listing agent
- Elementary: Parkway
- Middle: Glen Hills
- High: Nicolet
- District: Glendale-River Hills
Source: WIREX MLS. This data may not be complete. We recommend contacting the local school district to confirm school assignments for this home.
- $180,0002 bd2 ba1.2k sqft7234 N Green Bay Ave UNIT 108, Glendale, WI 53209Sold
- $225,0003 bd2 ba1.5k sqft7234 N Green Bay Ave UNIT 110, Glendale, WI 53209Sold
- $135,0002 bd2 ba1.1k sqft7234 N Green Bay Ave UNIT 202, Glendale, WI 53209Sold
- $210,0003 bd2 ba1.5k sqft7234 N Green Bay Ave UNIT 212, Glendale, WI 53209Sold
- $145,0002 bd2 ba1.2k sqft7234 N Green Bay Ave UNIT 209, Glendale, WI 53209Sold
- $245,0003 bd3 ba1.7k sqft7234 N Green Bay Ave UNIT 107, Glendale, WI 53209Off Market
- $189,0002 bd2 ba1.2k sqft7234 N Green Bay Rd UNIT 206, Glendale, WI 53209Off Market
- $155,6001 bd1 ba1k sqft7234 N Green Bay Rd UNIT 106, Glendale, WI 53209Off Market
A local agent can set up tours, give advice and negotiate with sellers.
A local lender can help you make sure your offer is ready when you are.
Similar homes
- $179,0002 bd2 ba1.1k sqftManchester Village, Glendale, WI 53209Active
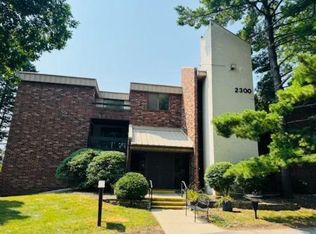 MLS ID #1973821, Judy Moffatt. WIREX MLS
 - $175,0003 bd3 ba1.2k sqftRivers Edge Homes, Brown Deer, WI 53209Active
 MLS ID #1975217, The Vinz Real Estate Collectiv Group*. WIREX MLS
 - $242,0002 bd2 ba1.1k sqftGlendale Lakes, Milwaukee, WI 53209Active
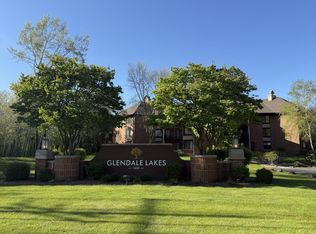 MLS ID #1962010, Shar Borg Team*. WIREX MLS
 - $194,5003 bd2 ba1.3k sqft4872 N 40th STREET, Milwaukee, WI 53209Active
 MLS ID #1964375, Michelle Castillo. WIREX MLS
 - $120,0001 bd1 ba735 sqftManchester Village, Glendale, WI 53209ActiveMLS ID #1973450, Moira Conley. WIREX MLS
- $100,0001 bd1 ba735 sqftManchester Village, Glendale, WI 53209ActiveMLS ID #1973451, Elsafy Team*. WIREX MLS
- $189,0003 bd2 ba879 sqft8651 W Crossfield AVENUE, Milwaukee, WI 53225ActiveMLS ID #1974536, Erica Petri. WIREX MLS
- $169,9003 bd3 ba1.4k sqftNorthridge Lakes, Milwaukee, WI 53223ActiveMLS ID #1969034, Angelo Selmon. WIREX MLS
- $207,0003 bd1 ba1.1k sqft5238 N 53rd STREET, Milwaukee, WI 53218ActiveMLS ID #1975416, Yuliza Castillo Rodriguez. WIREX MLS
- $213,9003 bd2 ba1.2k sqftWillow Creek, Milwaukee, WI 53221ActiveMLS ID #1975438, Sue Miller. WIREX MLS
- $254,9002 bd2 ba975 sqftCourtyard Square, Milwaukee, WI 53202ActiveMLS ID #1975289, Timothy Sidders. WIREX MLS
- $180,0002 bd2 ba1.1k sqftRiversbend, Germantown, WI 53022ActiveMLS ID #1973446, Morgan McCabe. WIREX MLS
- $224,9003 bd2 ba1.4k sqft4960 N 73rd STREET, Milwaukee, WI 53218ActiveMLS ID #1975378, Kerry 'Sue' Dunk. WIREX MLS
- $199,5002 bd2 ba1k sqftMaples 3 Condominium, West Allis, WI 53214ActiveMLS ID #1973329, Joann Henricks. WIREX MLS
- $195,0001 bd1 ba911 sqftEastwood, Shorewood, WI 53211ActiveMLS ID #1971786, Elsafy Team*. WIREX MLS
- $159,9003 bd2 ba1k sqftParkway Village, Milwaukee, WI 53224ActiveMLS ID #1973284, Jeannie Vargas. WIREX MLS
- $148,0002 bd3 ba1.2k sqftNorthridge Lakes At Woodlake, Milwaukee, WI 53223ActiveMLS ID #1973061, Anitra Tatum. WIREX MLS
- $199,9004 bd2 ba1.6k sqft2874 N 59th STREET, Milwaukee, WI 53210ActiveMLS ID #1974861, Richard Reith. WIREX MLS
- $188,9903 bd2 ba1.1k sqft4056 N 46th STREET, Milwaukee, WI 53216ActiveMLS ID #1959207, Jack Salemme. WIREX MLS
- $155,5003 bd1 ba1k sqft5913 N 70th STREET, Milwaukee, WI 53218ActiveMLS ID #1974864, Wendy Globig. WIREX MLS
