Great location, desirable amenities, and a practical layout--all at an exceptional value!This move-in-ready 2-bedroom, 2-bath condo offers a smart, functional floor plan with a bright and spacious living area, private balcony, and a well-designed kitchen featuring abundant cabinetry and a pantry. Two full baths add flexibility and convenience.Enjoy amenities that make condo living easy, including a clubhouse, swimming pool, picnic area, heated underground parking, and a private storage unit. A recently replaced roof adds even more peace of mind.Conveniently located near shopping, dining, and everyday essentials, this home delivers the space, amenities, and lifestyle you're looking for--without stretching the budget.
Active
$149,900
2300 W Good Hope ROAD #339, Glendale, WI 53209
2beds
1,177sqft
Condominium
Built in 1972
-- sqft lot
$148,800 Zestimate®
$127/sqft
$478/mo HOA
What's special
Swimming poolPicnic areaAbundant cabinetryPrivate balconyWell-designed kitchenRecently replaced roof
- 11 days
- 184
- 11
Zillow last checked:
Listing updated:
Listed by:
Judy Moffatt 262-994-9198,
Keller Williams Milwaukee North Shore
Source: WIREX MLS,MLS#: 1980159 Originating MLS: Metro MLS
Originating MLS: Metro MLSFacts & features
Interior
Bedrooms & bathrooms
- Bedrooms: 2
- Bathrooms: 2
- Full bathrooms: 2
- Main level bedrooms: 2
Primary bedroom
- Level: Main
- Area: 187
- Dimensions: 17 x 11
Bedroom 2
- Level: Main
- Area: 154
- Dimensions: 14 x 11
Bathroom
- Features: Master Bedroom Bath: Tub/Shower Combo, Master Bedroom Bath
Dining room
- Level: Main
- Area: 80
- Dimensions: 10 x 8
Kitchen
- Level: Main
- Area: 70
- Dimensions: 10 x 7
Living room
- Level: Main
- Area: 221
- Dimensions: 17 x 13
Office
- Level: Main
- Area: 88
- Dimensions: 11 x 8
Heating
- Natural Gas
Cooling
- Central Air
Appliances
- Included: Dishwasher, Disposal, Microwave, Refrigerator
Features
- Storage Lockers
- Basement: None / Slab
Interior area
- Total structure area: 1,177
- Total interior livable area: 1,177 sqft
Property
Parking
- Total spaces: 1
- Parking features: Attached, Underground, 1 Car, 1 Space, Assigned
- Attached garage spaces: 1
Features
- Levels: Midrise: 3-5 Stories,1 Story
- Stories: 3
- Exterior features: Balcony
Details
- Parcel number: 1000286000
- Zoning: RES
Construction
Type & style
- Home type: Condo
- Property subtype: Condominium
- Attached to another structure: Yes
Materials
- Brick, Brick/Stone
Condition
- 21+ Years
- New construction: No
- Year built: 1972
Utilities & green energy
- Sewer: Public Sewer
- Water: Public
Community & HOA
HOA
- Has HOA: Yes
- Amenities included: Clubhouse, Common Green Space, Elevator(s), Fitness Center, Laundry, Pool, Outdoor Pool
- HOA fee: $478 monthly
Location
- Region: Glendale
- Municipality: Glendale
Financial & listing details
- Price per square foot: $127/sqft
- Tax assessed value: $129,500
- Annual tax amount: $2,250
- Date on market: 9/11/2026
- Inclusions: Dishwasher, Fridge, Microwave, Disposal
- Exclusions: Seller's Personal Properties
Estimated market value
$148,800
$141,000 - $156,000
$1,538/mo
Price history
| Date | Event | Price |
|---|---|---|
| 9/11/2026 | Listed for sale | $149,900-9%$127/sqft |
Source:  WIREX MLS #1980159 Report a problem WIREX MLS #1980159 Report a problem | ||
| 9/8/2026 | Listing removed | $164,800$140/sqft |
Source: WIREX MLS #1973821 Report a problem | ||
| 8/21/2026 | Price change | $164,800-7.9%$140/sqft |
Source: WIREX MLS #1973821 Report a problem | ||
| 7/30/2026 | Listed for sale | $179,000+43.2%$152/sqft |
Source: WIREX MLS #1973821 Report a problem | ||
| 8/25/2023 | Sold | $125,000-3.8%$106/sqft |
Source: WIREX MLS #1846161 Report a problem | ||
| 8/14/2023 | Contingent | $130,000$110/sqft |
Source: WIREX MLS #1846161 Report a problem | ||
| 8/11/2023 | Listed for sale | $130,000+36.8%$110/sqft |
Source: WIREX MLS #1846161 Report a problem | ||
| 6/3/2021 | Sold | $95,000-2.6%$81/sqft |
Source: Public Record Report a problem | ||
| 3/14/2021 | Listed for sale | $97,500+143.8%$83/sqft |
Source:  Metro MLS #1730574 Report a problem Metro MLS #1730574 Report a problem | ||
| 1/5/2016 | Sold | $40,000-55.5%$34/sqft |
Source: Public Record Report a problem | ||
| 9/28/2001 | Sold | $89,900$76/sqft |
Source: Public Record Report a problem | ||
Public tax history
| Year | Property taxes | Tax assessment |
|---|---|---|
| 2025 | $2,542 -3.1% | $125,000 |
| 2024 | $2,623 +33.9% | $125,000 +66.7% |
| 2023 | $1,959 +30.5% | $75,000 |
| 2022 | $1,501 -27.2% | $75,000 |
| 2021 | $2,061 | $75,000 |
| 2020 | $2,061 +3.2% | $75,000 |
| 2019 | $1,997 +26.6% | $75,000 +41.5% |
| 2018 | $1,578 +27.7% | $53,000 |
| 2017 | $1,235 +1% | $53,000 |
| 2016 | $1,223 -2.3% | $53,000 |
| 2015 | $1,252 +2.6% | $53,000 |
| 2014 | $1,220 | $53,000 |
Find assessor info on the county website
Monthly payment
Est. payment
Payment breakdown
Explore the cost of this home by adjusting the details. Changes won't be saved.Climate risks
Neighborhood: 53209
Nearby schools
Schools provided by the listing agent
- Elementary: Parkway
- Middle: Glen Hills
- High: Nicolet
- District: Glendale-River Hills
Source: WIREX MLS. This data may not be complete. We recommend contacting the local school district to confirm school assignments for this home.
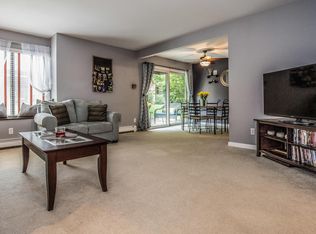
- $167,4002 bd2 ba1k sqft2460 W Good Hope Rd UNIT 54, Glendale, WI 53209Off Market
- $133,100-- bd-- ba-- sqft2300 W Good Hope Rd UNIT 146, Glendale, WI 53209Off Market
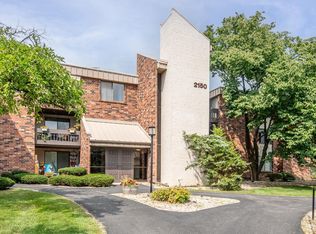
- $135,1002 bd2 ba1.1k sqft2150 W Good Hope Rd UNIT 102, Glendale, WI 53209Off Market
- $100,3002 bd2 ba1.1k sqft2300 W Good Hope Rd UNIT 144, Glendale, WI 53209Off Market
Similar homes
- $164,9002 bd1 ba1k sqftManchester Village, Glendale, WI 53209Active
 MLS ID #1980176, Andrea Gilbert. WIREX MLS
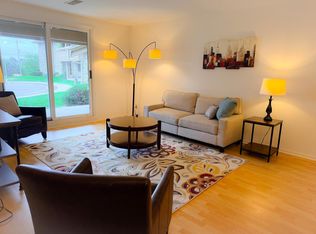
 - $169,9002 bd2 ba1.2k sqftGlenwood Condominium, Glendale, WI 53209Active
 MLS ID #1979816, Sharon Ninmann. WIREX MLS
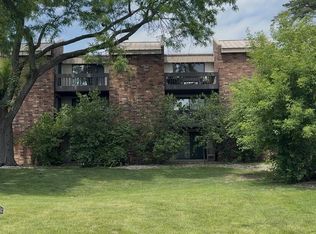
 - $175,0002 bd2 ba1k sqftManchester Village, Glendale, WI 53209Active
 MLS ID #1979052, Geneva Byrd. WIREX MLS
 - $163,9002 bd2 ba1.1k sqftBrantwood, Glendale, WI 53209Active
 MLS ID #1975391, Don Cornelius. WIREX MLS
