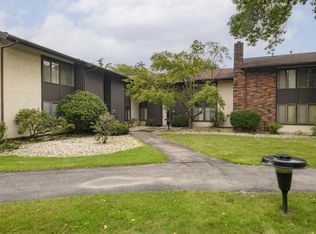
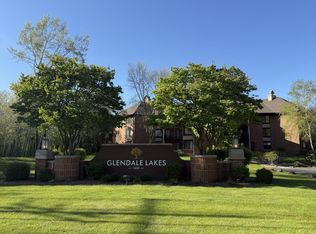
Welcome to effortless main-level condo living in the sought-after Glendale Lakes complex! This pet-friendly, 1 BR plus den, 2 full BA unit offers 1,151 sq ft of well-designed space which has been updated with luxury vinyl flooring throughout and fresh paint. The light and airy layout features a large living area and a functional kitchen with all appliances plus in-unit washer and dryer. Enjoy 1 spot in the heated garage as well as a storage locker and low-maintenance living with fees covering exterior upkeep. Prime Glendale location close to shopping, dining, parks, and highway access, within top Glendale-River Hills and Nicolet school districts. Move right in!
Active
Price cut: $10K (9/22)
$205,000
1600 W Green Tree ROAD #B130, Glendale, WI 53209
1beds
1,151sqft
Condominium
Built in 1989
-- sqft lot
$-- Zestimate®
$178/sqft
$525/mo HOA
What's special
Light and airy layoutFresh paintIn-unit washer and dryer
- 47 days
- 174
- 5
Zillow last checked:
Listing updated:
Listed by:
Lorie Wertheimer 414-617-0151,
Coldwell Banker Realty
Source: WIREX MLS,MLS#: 1976105 Originating MLS: Metro MLS
Originating MLS: Metro MLSFacts & features
Interior
Bedrooms & bathrooms
- Bedrooms: 1
- Bathrooms: 2
- Full bathrooms: 2
- Main level bedrooms: 1
Primary bedroom
- Level: Main
- Area: 225
- Dimensions: 15 x 15
Bathroom
- Features: Tub Only, Master Bedroom Bath: Tub/Shower Combo, Master Bedroom Bath, Shower Stall
Dining room
- Level: Main
Kitchen
- Level: Main
- Area: 121
- Dimensions: 11 x 11
Living room
- Level: Main
- Area: 156
- Dimensions: 13 x 12
Office
- Level: Main
- Area: 196
- Dimensions: 14 x 14
Heating
- Natural Gas, Forced Air
Appliances
- Included: Dishwasher, Disposal, Dryer, Microwave, Oven, Range, Refrigerator, Washer
- Laundry: In Unit
Features
- High Speed Internet, Storage Lockers, Walk-In Closet(s)
- Flooring: Wood or Sim.Wood Floors
- Basement: None / Slab
Interior area
- Total structure area: 1,151
- Total interior livable area: 1,151 sqft
Property
Parking
- Total spaces: 1
- Parking features: Attached, Garage Door Opener, Underground, 1 Car, 1 Space, Assigned
- Attached garage spaces: 1
Features
- Levels: Midrise: 3-5 Stories,1 Story
- Stories: 3
- Patio & porch: Patio/Porch
- Waterfront features: Pond
Details
- Parcel number: 1261278000
- Zoning: PUD
Construction
Type & style
- Home type: Condo
- Property subtype: Condominium
- Attached to another structure: Yes
Materials
- Brick, Brick/Stone, Wood Siding
Condition
- 21+ Years
- New construction: No
- Year built: 1989
Utilities & green energy
- Sewer: Public Sewer
- Water: Public
- Utilities for property: Cable Available
Community & HOA
HOA
- Has HOA: Yes
- Amenities included: Common Green Space, Elevator(s), Fitness Center
- HOA fee: $525 monthly
Location
- Region: Milwaukee
- Municipality: Glendale
Financial & listing details
- Price per square foot: $178/sqft
- Annual tax amount: $4,054
- Date on market: 8/14/2026
- Inclusions: Oven, Range; Dishwasher; Refrigerator; Microwave; Washer & Dryer; Window Treatments
- Exclusions: Staging & Personal Property
Estimated market value
Not available
Estimated sales range
Not available
$1,513/mo
Price history
| Date | Event | Price |
|---|---|---|
| 9/22/2026 | Price change | $205,000-4.7%$178/sqft |
Source:  WIREX MLS #1976105 Report a problem WIREX MLS #1976105 Report a problem | ||
| 8/14/2026 | Listed for sale | $215,000$187/sqft |
Source: WIREX MLS #1976105 Report a problem | ||
Public tax history
Tax history is unavailable.
Monthly payment
Est. payment
Payment breakdown
Explore the cost of this home by adjusting the details. Changes won't be saved.Climate risks
Neighborhood: 53209
Nearby schools
Schools provided by the listing agent
- Elementary: Parkway
- Middle: Glen Hills
- High: Nicolet
- District: Glendale-River Hills
Source: WIREX MLS. This data may not be complete. We recommend contacting the local school district to confirm school assignments for this home.
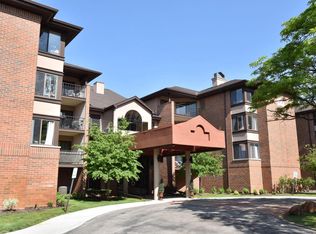
- $239,5002 bd2 ba1.1k sqft1600 W Green Tree Rd APT 219, Glendale, WI 53209Off Market
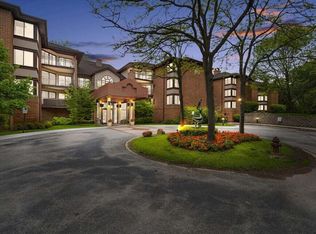
- $225,0002 bd2 ba1.1k sqft1600 W Green Tree Rd APT 112, Glendale, WI 53209Sold
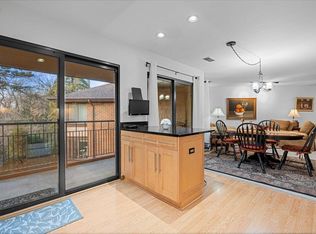
- $259,9002 bd2 ba1.2k sqft1600 W Green Tree Rd APT 314, Glendale, WI 53209Sold
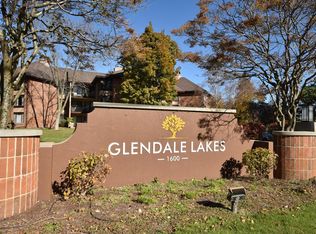
- $247,0002 bd2 ba1.1k sqft1600 W Green Tree Rd APT 233, Glendale, WI 53209Sold
Similar homes
- $185,0002 bd2 ba1.2k sqftGreen Tree Lake Estates, Glendale, WI 53209Active
 MLS ID #1980448, Florence Carneol. WIREX MLS
 - $219,9002 bd2 ba1.3k sqftManchester Village, Glendale, WI 53209Active
 MLS ID #1981819, Tamara Cantrell. WIREX MLS
 - $189,0002 bd2 ba1.2k sqftGlenview Condominium, Glendale, WI 53209Active
 MLS ID #1967925, Lorie Wertheimer. WIREX MLS
 - $242,0002 bd2 ba1.1k sqftGlendale Lakes, Milwaukee, WI 53209Active
 MLS ID #1962010, Shar Borg Team*. WIREX MLS
