Bright TOP FLOOR unit offers carefree living! Private patio with southern exposure is perfect for morning coffee or evening cocktails. Patio doors lead to both the spacious Living Room and Bedroom. Hard surface floors add to the light and bright feel. Pretty Kitchen features beautiful cabinets, newer appliances & Pantry. Stylish black & white Bathroom with large vanity. Underground parking & ample guest parking. Hang out at the pool in summer & enjoy the Pond with Fountain & Landscaped Grounds year-round. Walk to Kletzsch Park, take in free concerts at Maslowski Park, or hop on the freeway for a quick commute to downtown Milwaukee from this convenient Glendale home! No mowing, raking or shoveling - spend your free time enjoying your peaceful new home!
Active
Price cut: $2K (10/5)
$118,000
2200 W Good Hope ROAD #317, Glendale, WI 53209
1beds
735sqft
Condominium
Built in 1972
-- sqft lot
$115,900 Zestimate®
$161/sqft
$435/mo HOA
What's special
Bright top floor unitHard surface floorsNewer appliances
- 74 days
- 225
- 12
Zillow last checked:
Listing updated:
Listed by:
Moira Conley 414-218-9776,
Coldwell Banker Realty
Source: WIREX MLS,MLS#: 1973450 Originating MLS: Metro MLS
Originating MLS: Metro MLSFacts & features
Interior
Bedrooms & bathrooms
- Bedrooms: 1
- Bathrooms: 1
- Full bathrooms: 1
- Main level bedrooms: 1
Primary bedroom
- Level: Main
- Area: 154
- Dimensions: 14 x 11
Bathroom
- Features: Tub Only, Ceramic Tile, Shower Over Tub
Dining room
- Level: Main
- Area: 72
- Dimensions: 9 x 8
Kitchen
- Level: Main
- Area: 72
- Dimensions: 9 x 8
Living room
- Level: Main
- Area: 221
- Dimensions: 17 x 13
Heating
- Natural Gas, Radiant/Hot Water
Cooling
- Central Air
Appliances
- Included: Dishwasher, Disposal, Microwave, Oven, Range, Refrigerator
Features
- Basement: None / Slab
Interior area
- Total structure area: 735
- Total interior livable area: 735 sqft
- Finished area above ground: 735
Property
Parking
- Total spaces: 1
- Parking features: Attached, Underground, 1 Car, 1 Space, Assigned
- Attached garage spaces: 1
Features
- Levels: Midrise: 3-5 Stories,1 Story
- Stories: 3
- Patio & porch: Patio/Porch
- Waterfront features: Pond
Details
- Parcel number: 1000216000
- Zoning: Residential
Construction
Type & style
- Home type: Condo
- Property subtype: Condominium
- Attached to another structure: Yes
Materials
- Brick, Brick/Stone, Wood Siding
Condition
- 21+ Years
- New construction: No
- Year built: 1972
Utilities & green energy
- Sewer: Public Sewer
- Water: Public
- Utilities for property: Cable Available
Community & HOA
HOA
- Has HOA: Yes
- Amenities included: Clubhouse, Common Green Space, Elevator(s), Fitness Center, Laundry, Pool, Outdoor Pool
- HOA fee: $435 monthly
Location
- Region: Glendale
- Municipality: Glendale
Financial & listing details
- Price per square foot: $161/sqft
- Tax assessed value: $78,200
- Annual tax amount: $1,205
- Date on market: 7/27/2026
- Inclusions: Refrigerator; Oven/Range; Dishwasher; Microwave; Disposal
- Exclusions: Seller's Personal Property
Estimated market value
$115,900
$110,000 - $122,000
$1,154/mo
Price history
| Date | Event | Price |
|---|---|---|
| 10/5/2026 | Price change | $118,000-1.7%$161/sqft |
Source:  WIREX MLS #1973450 Report a problem WIREX MLS #1973450 Report a problem | ||
| 7/27/2026 | Listed for sale | $120,000+20.1%$163/sqft |
Source: WIREX MLS #1973450 Report a problem | ||
| 5/30/2025 | Sold | $99,900$136/sqft |
Source: WIREX MLS #1903076 Report a problem | ||
| 3/29/2025 | Contingent | $99,900$136/sqft |
Source: WIREX MLS #1903076 Report a problem | ||
| 3/29/2025 | Pending sale | $99,900$136/sqft |
Source: WIREX MLS #1903076 Report a problem | ||
| 3/17/2025 | Price change | $99,900-8.3%$136/sqft |
Source: WIREX MLS #1903076 Report a problem | ||
| 2/8/2025 | Price change | $109,000-12.8%$148/sqft |
Source: WIREX MLS #1903076 Report a problem | ||
| 1/9/2025 | Listed for sale | $125,000+212.5%$170/sqft |
Source: WIREX MLS #1903076 Report a problem | ||
| 8/23/2012 | Sold | $40,000+45.5%$54/sqft |
Source: Public Record Report a problem | ||
| 7/19/2010 | Sold | $27,500-50%$37/sqft |
Source: Public Record Report a problem | ||
| 12/30/2009 | Sold | $55,000+7.8%$75/sqft |
Source: Public Record Report a problem | ||
| 10/10/2008 | Sold | $51,000$69/sqft |
Source: Public Record Report a problem | ||
Public tax history
| Year | Property taxes | Tax assessment |
|---|---|---|
| 2025 | $1,497 -2.8% | $75,500 |
| 2024 | $1,540 +26.4% | $75,500 +57.3% |
| 2023 | $1,219 +47.7% | $48,000 |
| 2022 | $825 -37.4% | $48,000 |
| 2021 | $1,319 | $48,000 |
| 2020 | $1,319 +3.2% | $48,000 |
| 2019 | $1,278 +7.4% | $48,000 +20% |
| 2018 | $1,191 +35.9% | $40,000 |
| 2017 | $876 +1.2% | $40,000 |
| 2016 | $866 -3.1% | $40,000 |
| 2015 | $894 +2.9% | $40,000 |
| 2014 | $868 | $40,000 |
Find assessor info on the county website
Monthly payment
Est. payment
Payment breakdown
Explore the cost of this home by adjusting the details. Changes won't be saved.Climate risks
Neighborhood: 53209
Nearby schools
Schools provided by the listing agent
- Elementary: Parkway
- Middle: Glen Hills
- High: Nicolet
- District: Glendale-River Hills
Source: WIREX MLS. This data may not be complete. We recommend contacting the local school district to confirm school assignments for this home.
- $156,5002 bd2 ba1k sqft2460 W Good Hope Rd UNIT 54, Glendale, WI 53209Off Market
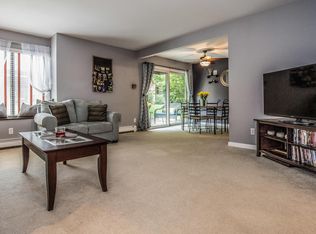
- $131,400-- bd-- ba-- sqft2300 W Good Hope Rd UNIT 146, Glendale, WI 53209Off Market
- $99,9002 bd2 ba1.1k sqft2300 W Good Hope Rd UNIT 144, Glendale, WI 53209Off Market
- $224,9002 bd2 ba1.3k sqft2130 W Good Hope Rd UNIT 12, Glendale, WI 53209For Sale

Similar homes
- $116,0001 bd1 ba735 sqftManchester Village, Glendale, WI 53209Active
 MLS ID #1983890, Madeline Steffes. WIREX MLS
 - $95,0001 bd1 ba735 sqftManchester Village, Glendale, WI 53209Active
 MLS ID #1973451, Elsafy Team*. WIREX MLS
 - $159,9002 bd2 ba1k sqftManchester Village, Glendale, WI 53209Active
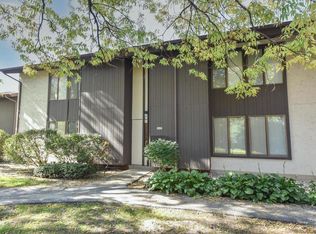 MLS ID #1984133, Joan Kullmann. WIREX MLS
 - $130,0002 bd2 ba962 sqftRivers Edge Homes, Brown Deer, WI 53209Active
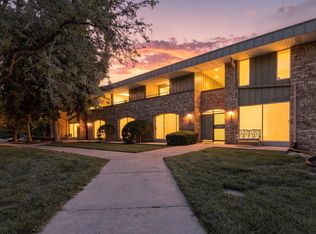 MLS ID #1983003, Jennifer Kaiser. WIREX MLS
