Welcome home to a a bright and light south facing condo in Manchester Village! Kitchen with updated cabinets and counters has a spacious pantry. Dedicated dining space near the kitchen. Living room overlooks private balcony and beautiful park-like grounds. Spacious bedroom has room for a king size bed and a full bedroom set. Foyer with large closet, spacious linen and bedroom closets + storage locker give plenty of space for your things. Indoor parking included. Elevator access available to unit and parking. Amenities include walking paths, pool, work out room and club house. Condo fees that include heat, central air, water, sewer, and more for predictable monthly costs. Conveniently located near North Shore amenities, Lake Michigan, and I-43. You will love living here!
Active
Price cut: $5K (9/16)
$95,000
2350 W Good Hope ROAD #254, Glendale, WI 53209
1beds
735sqft
Condominium
Built in 1972
-- sqft lot
$91,400 Zestimate®
$129/sqft
$435/mo HOA
What's special
- 63 days
- 313
- 12
Zillow last checked:
Listing updated:
Listed by:
Elsafy Team*,
Keller Williams Milwaukee North Shore
Source: WIREX MLS,MLS#: 1973451 Originating MLS: Metro MLS
Originating MLS: Metro MLSFacts & features
Interior
Bedrooms & bathrooms
- Bedrooms: 1
- Bathrooms: 1
- Full bathrooms: 1
- Main level bedrooms: 1
Primary bedroom
- Level: Main
- Area: 168
- Dimensions: 14 x 12
Bathroom
- Features: Shower Over Tub
Dining room
- Level: Main
- Area: 72
- Dimensions: 9 x 8
Kitchen
- Level: Main
- Area: 81
- Dimensions: 9 x 9
Living room
- Level: Main
- Area: 221
- Dimensions: 17 x 13
Heating
- Natural Gas, Radiant/Hot Water
Cooling
- Central Air
Appliances
- Included: Dishwasher, Microwave, Range, Refrigerator
Features
- High Speed Internet, Storage Lockers, Walk-In Closet(s)
- Basement: Full
Interior area
- Total structure area: 735
- Total interior livable area: 735 sqft
Property
Parking
- Total spaces: 1
- Parking features: Attached, Heated Garage, Underground, 1 Car, 1 Space, Assigned
- Attached garage spaces: 1
Features
- Levels: Midrise: 3-5 Stories,1 Story
- Stories: 3
- Exterior features: Balcony
- Waterfront features: Pond
Details
- Parcel number: 1000313000
- Zoning: res
Construction
Type & style
- Home type: Condo
- Property subtype: Condominium
- Attached to another structure: Yes
Materials
- Brick, Brick/Stone, Wood Siding
Condition
- 21+ Years
- New construction: No
- Year built: 1972
Utilities & green energy
- Sewer: Public Sewer
- Water: Public
Community & HOA
HOA
- Has HOA: Yes
- Amenities included: Clubhouse, Elevator(s), Fitness Center, Laundry, Pool, Outdoor Pool
- HOA fee: $435 monthly
Location
- Region: Glendale
- Municipality: Glendale
Financial & listing details
- Price per square foot: $129/sqft
- Tax assessed value: $78,200
- Annual tax amount: $1,497
- Date on market: 7/28/2026
- Inclusions: Oven, Range, Refrigerator, Disposal, Dishwasher, Microwave
Estimated market value
$91,400
$87,000 - $96,000
$1,142/mo
Price history
| Date | Event | Price |
|---|---|---|
| 9/16/2026 | Price change | $95,000-5%$129/sqft |
Source:  WIREX MLS #1973451 Report a problem WIREX MLS #1973451 Report a problem | ||
| 7/28/2026 | Listed for sale | $100,000+33.3%$136/sqft |
Source: WIREX MLS #1973451 Report a problem | ||
| 7/25/2022 | Sold | $75,007+1.5%$102/sqft |
Source: WIREX MLS #1798980 Report a problem | ||
| 6/28/2022 | Pending sale | $73,900$101/sqft |
Source:  RE/MAX International #1798980 Report a problem RE/MAX International #1798980 Report a problem | ||
| 6/28/2022 | Contingent | $73,900$101/sqft |
Source: WIREX MLS #1798980 Report a problem | ||
| 6/24/2022 | Listed for sale | $73,900+18.2%$101/sqft |
Source: WIREX MLS #1798980 Report a problem | ||
| 6/11/2020 | Sold | $62,500+4.2%$85/sqft |
Source: Public Record Report a problem | ||
| 3/19/2020 | Sold | $60,000$82/sqft |
Source: Public Record Report a problem | ||
| 11/26/2019 | Price change | $60,000-7.7%$82/sqft |
Source: Shorewest Realtors - South Metro #1657715 Report a problem | ||
| 9/30/2019 | Listed for sale | $65,000+10.2%$88/sqft |
Source: Shorewest Realtors - South Metro #1657715 Report a problem | ||
| 8/12/2008 | Sold | $59,000+18%$80/sqft |
Source: Public Record Report a problem | ||
| 7/17/2002 | Sold | $50,000$68/sqft |
Source: Public Record Report a problem | ||
Public tax history
| Year | Property taxes | Tax assessment |
|---|---|---|
| 2025 | $1,497 -2.8% | $75,500 |
| 2024 | $1,540 +26.4% | $75,500 +57.3% |
| 2023 | $1,219 +8.9% | $48,000 |
| 2022 | $1,119 -15.2% | $48,000 |
| 2021 | $1,319 | $48,000 |
| 2020 | $1,319 +3.2% | $48,000 |
| 2019 | $1,278 +7.4% | $48,000 +20% |
| 2018 | $1,191 +16.6% | $40,000 |
| 2017 | $1,022 +0.4% | $40,000 |
| 2016 | $1,018 -0.4% | $40,000 |
| 2015 | $1,022 +2% | $40,000 |
| 2014 | $1,002 | $40,000 |
Find assessor info on the county website
Monthly payment
Est. payment
Payment breakdown
Explore the cost of this home by adjusting the details. Changes won't be saved.Climate risks
Neighborhood: 53209
Nearby schools
Schools provided by the listing agent
- Elementary: Parkway
- Middle: Glen Hills
- High: Nicolet
- District: Glendale-River Hills
Source: WIREX MLS. This data may not be complete. We recommend contacting the local school district to confirm school assignments for this home.
- $168,4002 bd2 ba1k sqft2460 W Good Hope Rd UNIT 54, Glendale, WI 53209Off Market
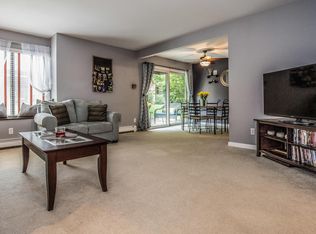
- $133,400-- bd-- ba-- sqft2300 W Good Hope Rd UNIT 146, Glendale, WI 53209Off Market
- $99,3002 bd2 ba1.1k sqft2300 W Good Hope Rd UNIT 144, Glendale, WI 53209Off Market
- $130,9002 bd2 ba-- sqft2300 W Good Hope Rd UNIT 338, Glendale, WI 53209Off Market
Similar homes
- $120,0001 bd1 ba735 sqftManchester Village, Glendale, WI 53209Active
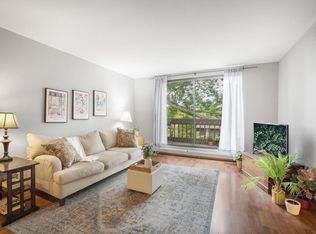 MLS ID #1973450, Moira Conley. WIREX MLS
 - $125,0001 bd1 ba735 sqftManchester Village, Glendale, WI 53209Active
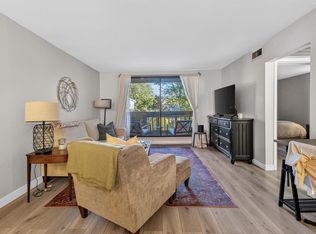 MLS ID #1980216, Madeline Steffes. WIREX MLS
 - $95,0001 bd1 ba625 sqftMill Valley, Milwaukee, WI 53225Active
 MLS ID #1980942, Grace Stoll. WIREX MLS
 - $89,9002 bd2 ba1k sqftServite Woods Homes, Milwaukee, WI 53223Active
 MLS ID #1976964, Betsy Shock. WIREX MLS
