Sun-drenched and effortlessly stylish, this bright, open-layout condo offers the ultimate modern living experience. Durable, elevated luxury vinyl plank (LVP) flooring flows seamlessly throughout the entire home, enhancing the spacious feeling and making cleanup a breeze. Step outside to enjoy the beautiful community pool or flip burgers with friends in the dedicated outdoor grilling space. Perfect for first-time buyers or anyone seeking low-maintenance living, this home provides complete peace of mind with a 1-year home warranty included. Don't miss your chance to own this stunning property--schedule your private showing today!
Active
$125,000
2300 W Good Hope ROAD #243, Glendale, WI 53209
1beds
735sqft
Condominium
Built in 1972
-- sqft lot
$122,700 Zestimate®
$170/sqft
$435/mo HOA
What's special
Bright open-layout condoBeautiful community poolDedicated outdoor grilling space
- 2 days
- 51
- 2
Zillow last checked:
Listing updated:
Listed by:
Madeline Steffes 414-405-9850,
Real Broker LLC
Source: WIREX MLS,MLS#: 1980216 Originating MLS: Metro MLS
Originating MLS: Metro MLSFacts & features
Interior
Bedrooms & bathrooms
- Bedrooms: 1
- Bathrooms: 1
- Full bathrooms: 1
- Main level bedrooms: 1
Primary bedroom
- Level: Main
- Area: 165
- Dimensions: 15 x 11
Kitchen
- Level: Main
- Area: 80
- Dimensions: 10 x 8
Living room
- Level: Main
- Area: 221
- Dimensions: 17 x 13
Heating
- Natural Gas, Forced Air, Radiant/Hot Water
Cooling
- Central Air
Appliances
- Included: Cooktop, Dishwasher, Disposal, Microwave, Oven, Refrigerator
Features
- High Speed Internet, Storage Lockers, Walk-In Closet(s)
- Basement: None / Slab
Interior area
- Total structure area: 735
- Total interior livable area: 735 sqft
Property
Parking
- Total spaces: 1
- Parking features: Detached, Underground, 1 Car, 1 Space, Assigned
- Garage spaces: 1
Features
- Levels: Midrise: 3-5 Stories,1 Story
- Stories: 3
- Exterior features: Balcony
Details
- Parcel number: 1000278000
- Zoning: Condominium
Construction
Type & style
- Home type: Condo
- Property subtype: Condominium
- Attached to another structure: Yes
Materials
- Brick, Brick/Stone
Condition
- 21+ Years
- New construction: No
- Year built: 1972
Utilities & green energy
- Sewer: Public Sewer
- Water: Public
- Utilities for property: Cable Available
Community & HOA
HOA
- Has HOA: Yes
- Amenities included: Clubhouse, Common Green Space, Elevator(s), Laundry, Pool, Outdoor Pool, Trail(s)
- HOA fee: $435 monthly
Location
- Region: Glendale
- Municipality: Glendale
Financial & listing details
- Price per square foot: $170/sqft
- Tax assessed value: $106,700
- Annual tax amount: $2,077
- Date on market: 9/11/2026
- Inclusions: Stove, Refrigerator, Dishwasher, Microwave
- Exclusions: Seller's Personal Property
Estimated market value
$122,700
$115,000 - $130,000
$1,134/mo
Price history
| Date | Event | Price |
|---|---|---|
| 9/11/2026 | Listed for sale | $125,000$170/sqft |
Source:  WIREX MLS #1980216 Report a problem WIREX MLS #1980216 Report a problem | ||
| 7/17/2024 | Sold | $125,000+4.2%$170/sqft |
Source: WIREX MLS #1876227 Report a problem | ||
| 7/1/2024 | Pending sale | $120,000$163/sqft |
Source: WIREX MLS #1876227 Report a problem | ||
| 5/22/2024 | Contingent | $120,000$163/sqft |
Source: WIREX MLS #1876227 Report a problem | ||
| 5/21/2024 | Listed for sale | $120,000+16.5%$163/sqft |
Source: WIREX MLS #1876227 Report a problem | ||
| 6/1/2023 | Sold | $103,000+10.8%$140/sqft |
Source: WIREX MLS #1833690 Report a problem | ||
| 5/30/2023 | Pending sale | $93,000$127/sqft |
Source: WIREX MLS #1833690 Report a problem | ||
| 5/17/2023 | Contingent | $93,000$127/sqft |
Source: WIREX MLS #1833690 Report a problem | ||
| 5/10/2023 | Listed for sale | $93,000+64.6%$127/sqft |
Source: WIREX MLS #1833690 Report a problem | ||
| 6/11/2020 | Sold | $56,500-5.7%$77/sqft |
Source: Public Record Report a problem | ||
| 5/26/2020 | Price change | $59,900-7.7%$81/sqft |
Source: Coldwell Banker HomeSale Realty - Franklin #1687755 Report a problem | ||
| 5/7/2020 | Listed for sale | $64,900+50.9%$88/sqft |
Source: Coldwell Banker HomeSale Realty - Franklin #1687755 Report a problem | ||
| 7/31/2017 | Sold | $43,000-4.2%$59/sqft |
Source: Public Record Report a problem | ||
| 7/31/2017 | Pending sale | $44,900$61/sqft |
Source: RE/MAX UNITED #1532657 Report a problem | ||
| 6/2/2017 | Listed for sale | $44,900+51.7%$61/sqft |
Source: RE/MAX United - Port Washington #1532657 Report a problem | ||
| 5/8/2013 | Sold | $29,600-10%$40/sqft |
Source: Public Record Report a problem | ||
| 3/23/2013 | Listed for sale | $32,900$45/sqft |
Source: Remax Lakeside #1299903 Report a problem | ||
Public tax history
| Year | Property taxes | Tax assessment |
|---|---|---|
| 2025 | $2,077 -3% | $103,000 |
| 2024 | $2,142 +75.7% | $103,000 +114.6% |
| 2023 | $1,219 +8.9% | $48,000 |
| 2022 | $1,119 -15.2% | $48,000 |
| 2021 | $1,319 | $48,000 |
| 2020 | $1,319 +3.2% | $48,000 |
| 2019 | $1,278 +7.4% | $48,000 +20% |
| 2018 | $1,191 +16.6% | $40,000 |
| 2017 | $1,022 +0.4% | $40,000 |
| 2016 | $1,018 -0.4% | $40,000 |
| 2015 | $1,022 +2% | $40,000 |
| 2014 | $1,002 | $40,000 |
Find assessor info on the county website
Monthly payment
Est. payment
Payment breakdown
Explore the cost of this home by adjusting the details. Changes won't be saved.Climate risks
Neighborhood: 53209
Nearby schools
Schools provided by the listing agent
- Elementary: Parkway
- Middle: Glen Hills
- High: Nicolet
- District: Glendale-River Hills
Source: WIREX MLS. This data may not be complete. We recommend contacting the local school district to confirm school assignments for this home.
- $163,7002 bd2 ba1k sqft2460 W Good Hope Rd UNIT 54, Glendale, WI 53209Off Market
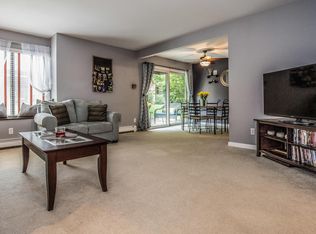
- $132,100-- bd-- ba-- sqft2300 W Good Hope Rd UNIT 146, Glendale, WI 53209Off Market
- $127,0002 bd2 ba1.1k sqft2150 W Good Hope Rd UNIT 102, Glendale, WI 53209Sold
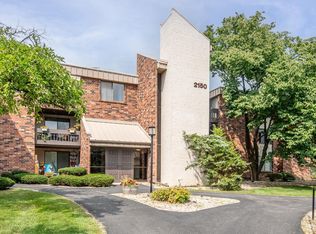
- $101,4002 bd2 ba1.1k sqft2300 W Good Hope Rd UNIT 144, Glendale, WI 53209Off Market
Similar homes
- $164,9002 bd1 ba1k sqftManchester Village, Glendale, WI 53209Active
 MLS ID #1980176, Andrea Gilbert. WIREX MLS
 - $120,0001 bd1 ba735 sqftManchester Village, Glendale, WI 53209Active
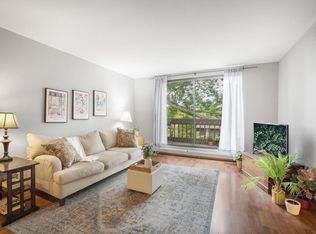 MLS ID #1973450, Moira Conley. WIREX MLS
 - $149,9002 bd2 ba1k sqftManchester Village, Glendale, WI 53209Active
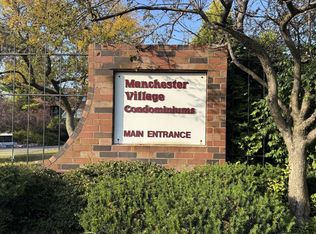 MLS ID #1976075, David Price. WIREX MLS
 - $100,0001 bd1 ba735 sqftManchester Village, Glendale, WI 53209Active
 MLS ID #1973451, Elsafy Team*. WIREX MLS
