Drive right up, walk right in, and make yourself at home! This 2BR/1BA end-unit condo in Manchester Village offers easy first-floor living with a private patio and newer patio door providing convenient access right from the parking area! Inside, you'll love the updated kitchen with tile backsplash, spacious living room, and in-unit laundry. Plus, the laundry room is already plumbed for a potential second bathroom! You'll also appreciate the generous private storage space, included 1-car garage, community pool, clubhouse, and peaceful walking trails. Pet friendly with restrictions. All this in a great Glendale location near Hwy 43 with easy access to downtown Milwaukee. Come see what easy condo living is all about!
Active
$164,900
2440 W Good Hope ROAD #46, Glendale, WI 53209
2beds
1,062sqft
Condominium
Built in 1972
-- sqft lot
$161,500 Zestimate®
$155/sqft
$470/mo HOA
What's special
Community poolEasy first-floor livingPrivate patioIn-unit laundryPeaceful walking trails
- 48 days
- 194
- 12
Zillow last checked:
Listing updated:
Listed by:
Andrea Gilbert 262-751-5442,
Homestead Realty, Inc
Source: WIREX MLS,MLS#: 1980176 Originating MLS: Metro MLS
Facts & features
Interior
Bedrooms & bathrooms
- Bedrooms: 2
- Bathrooms: 1
- Full bathrooms: 1
Primary bedroom
- Level: Upper
- Area: 165
- Dimensions: 15 x 11
Bedroom 2
- Level: Upper
- Area: 132
- Dimensions: 12 x 11
Bathroom
- Features: Tub Only, Ceramic Tile, Master Bedroom Bath: Walk-In Shower, Master Bedroom Bath, Shower Over Tub, Shower Stall
Dining room
- Level: Main
- Area: 99
- Dimensions: 11 x 9
Kitchen
- Level: Main
- Area: 88
- Dimensions: 11 x 8
Living room
- Level: Main
- Area: 225
- Dimensions: 15 x 15
Heating
- Natural Gas, Radiant/Hot Water
Cooling
- Central Air
Appliances
- Included: Cooktop, Dishwasher, Disposal, Dryer, Microwave, Oven, Range, Refrigerator, Washer
- Laundry: In Unit
Features
- High Speed Internet, Walk-In Closet(s)
- Basement: None / Slab
Interior area
- Total structure area: 1,062
- Total interior livable area: 1,062 sqft
Property
Parking
- Total spaces: 1
- Parking features: Detached, 1 Car, 1 Space, Assigned
- Garage spaces: 1
Features
- Levels: Two,1.5 Story
- Stories: 2
- Patio & porch: Patio/Porch
Details
- Parcel number: 1000413000
- Zoning: RES
Construction
Type & style
- Home type: Condo
- Property subtype: Condominium
Materials
- Brick, Brick/Stone
Condition
- 21+ Years
- New construction: No
- Year built: 1972
Utilities & green energy
- Sewer: Public Sewer
- Water: Public
- Utilities for property: Cable Available
Community & HOA
HOA
- Has HOA: Yes
- Amenities included: Clubhouse, Common Green Space, Pool, Outdoor Pool, Trail(s)
- HOA fee: $470 monthly
Location
- Region: Glendale
- Municipality: Glendale
Financial & listing details
- Price per square foot: $155/sqft
- Tax assessed value: $136,900
- Annual tax amount: $2,400
- Date on market: 9/11/2026
- Inclusions: Oven/Range, Refrigerator, Dishwasher, Microwave, Washer/Dryer
- Exclusions: Seller's Personal Property
Estimated market value
$161,500
$153,000 - $170,000
$1,321/mo
Price history
| Date | Event | Price |
|---|---|---|
| 9/11/2026 | Listed for sale | $164,900+57.5%$155/sqft |
Source:  WIREX MLS #1980176 Report a problem | ||
| 10/5/2018 | Sold | $104,700-0.2%$99/sqft |
Source: Public Record Report a problem | ||
| 9/18/2018 | Listed for sale | $104,900$99/sqft |
Source: Keller WIlliams Realty - Milwaukee North Shore #1598756 Report a problem | ||
| 8/17/2018 | Pending sale | $104,900$99/sqft |
Source: Keller WIlliams Realty - Milwaukee North Shore #1598756 Report a problem | ||
| 8/13/2018 | Listed for sale | $104,900+53.1%$99/sqft |
Source: Keller Williams Realty-Milwaukee North Shore #1598756 Report a problem | ||
| 12/5/2014 | Sold | $68,500-10.5%$65/sqft |
Source: Public Record Report a problem | ||
| 9/28/2014 | Price change | $76,500-4.3%$72/sqft |
Source: Coldwell Banker Residential Brokerage - North Shore Office #1365937 Report a problem | ||
| 5/21/2014 | Listed for sale | $79,900+73.7%$75/sqft |
Source: Coldwell Banker Residential Brokerage - North Shore Office #1365937 Report a problem | ||
| 1/22/2013 | Sold | $46,000-16.2%$43/sqft |
Source: Public Record Report a problem | ||
| 12/27/2012 | Listed for sale | $54,900$52/sqft |
Source: Coldwell Banker Residential Brokerage - North Shore Office #1287967 Report a problem | ||
Public tax history
| Year | Property taxes | Tax assessment |
|---|---|---|
| 2025 | $2,692 -3.1% | $132,100 |
| 2024 | $2,778 +10.8% | $132,100 +39.1% |
| 2023 | $2,508 +25.3% | $95,000 |
| 2022 | $2,002 -23.3% | $95,000 |
| 2021 | $2,611 | $95,000 |
| 2020 | $2,611 +3.2% | $95,000 |
| 2019 | $2,530 +7.6% | $95,000 +20.3% |
| 2018 | $2,352 +20.4% | $79,000 |
| 2017 | $1,953 +0.8% | $79,000 |
| 2016 | $1,937 -1.5% | $79,000 |
| 2015 | $1,967 +2.4% | $79,000 |
| 2014 | $1,922 | $79,000 |
Find assessor info on the county website
Monthly payment
Est. payment
Payment breakdown
Explore the cost of this home by adjusting the details. Changes won't be saved.Climate risks
Neighborhood: 53209
Nearby schools
Schools provided by the listing agent
- Elementary: Parkway
- Middle: Glen Hills
- High: Nicolet
- District: Glendale-River Hills
Source: WIREX MLS. This data may not be complete. We recommend contacting the local school district to confirm school assignments for this home.
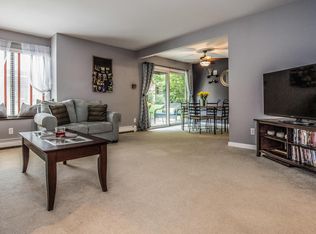
- $156,7002 bd2 ba1k sqft2460 W Good Hope Rd UNIT 54, Glendale, WI 53209Off Market
- $127,800-- bd-- ba-- sqft2300 W Good Hope Rd UNIT 146, Glendale, WI 53209Off Market
- $99,1002 bd2 ba1.1k sqft2300 W Good Hope Rd UNIT 144, Glendale, WI 53209Off Market
- $224,9002 bd2 ba1.3k sqft2130 W Good Hope Rd UNIT 12, Glendale, WI 53209For Sale

Similar homes
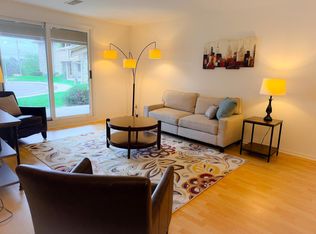
- $154,9002 bd2 ba1.2k sqftGlenwood Condominium, Glendale, WI 53209Active
 MLS ID #1979816, Sharon Ninmann. WIREX MLS
- $175,0002 bd2 ba1.2k sqftGreen Tree Lake Estates, Glendale, WI 53209Active
 MLS ID #1980448, Florence Carneol. WIREX MLS
- $169,9003 bd3 ba1.2k sqftRivers Edge Homes, Brown Deer, WI 53209Active
 MLS ID #1981636, The Vinz Real Estate Collectiv Group*. WIREX MLS
- $224,9002 bd2 ba1.3k sqftManchester Village, Glendale, WI 53209ActiveMLS ID #1983009, Tamara Cantrell. WIREX MLS
