Every day feels like a vacation in this 3-bed, 2.5-bath 1st-floor condo overlooking the Milwaukee River! Fresh paint, new carpet & SS appliances make this home move-in ready. The generously sized primary suite has a private full bath, TWO walk-in closets + an entire wall of additional closet space. The 2nd bedroom has a private 1/2 bath, walk-in closet + additional closet space. Enjoy resort-style amenities including an inground pool, tennis courts, clubhouse for events, grilling area, private building courtyard & tons of common green space perfect for relaxing & enjoying the outdoors. Condo fees include heat & water! 2 underground parking spaces + a private storage unit. W/ river views, abundant outdoor space & amenities just steps from your door, you'll love calling this one home!
Active
Price cut: $5.1K (9/22)
$169,900
4000 W Rivers Edge CIRCLE #1, Brown Deer, WI 53209
3beds
1,294sqft
Condominium
Built in 1971
-- sqft lot
$167,700 Zestimate®
$131/sqft
$475/mo HOA
What's special
- 10 hours
- 52
- 6
Zillow last checked:
Listing updated:
Listed by:
The Vinz Real Estate Collectiv Group*,
RE/MAX Preferred-Delafield
Source: WIREX MLS,MLS#: 1981636 Originating MLS: Metro MLS
Originating MLS: Metro MLSFacts & features
Interior
Bedrooms & bathrooms
- Bedrooms: 3
- Bathrooms: 3
- Full bathrooms: 2
- 1/2 bathrooms: 1
- Main level bedrooms: 3
Primary bedroom
- Level: Main
- Area: 168
- Dimensions: 14 x 12
Bedroom 2
- Level: Main
- Area: 120
- Dimensions: 12 x 10
Bedroom 3
- Level: Main
- Area: 120
- Dimensions: 12 x 10
Bathroom
- Features: Tub Only, Master Bedroom Bath: Walk-In Shower, Master Bedroom Bath, Shower Over Tub, Shower Stall
Kitchen
- Level: Main
- Area: 72
- Dimensions: 9 x 8
Living room
- Level: Main
- Area: 169
- Dimensions: 13 x 13
Heating
- Natural Gas, Radiant/Hot Water
Cooling
- Central Air
Appliances
- Included: Dishwasher, Microwave, Oven, Refrigerator
Features
- Storage Lockers, Walk-In Closet(s)
- Basement: None / Slab
- Common walls with other units/homes: End Unit
Interior area
- Total structure area: 1,294
- Total interior livable area: 1,294 sqft
Property
Parking
- Total spaces: 2
- Parking features: Attached, Heated Garage, Garage Door Opener, Underground, 2 Car, Assigned, Surface
- Attached garage spaces: 2
Features
- Levels: Two,1 Story
- Stories: 2
- Exterior features: Balcony, Private Entrance
- Has view: Yes
- View description: Water
- Has water view: Yes
- Water view: Water
- Waterfront features: River, Waterfront
Details
- Parcel number: 0110201
- Zoning: RES
Construction
Type & style
- Home type: Condo
- Property subtype: Condominium
- Attached to another structure: Yes
Materials
- Brick, Brick/Stone
Condition
- 21+ Years
- New construction: No
- Year built: 1971
Utilities & green energy
- Sewer: Public Sewer
- Water: Public
Community & HOA
HOA
- Has HOA: Yes
- Amenities included: Clubhouse, Common Green Space, Laundry, Pool, Outdoor Pool, Tennis Court(s)
- HOA fee: $475 monthly
Location
- Region: Milwaukee
- Municipality: Brown Deer
Financial & listing details
- Price per square foot: $131/sqft
- Annual tax amount: $2,245
- Date on market: 9/22/2026
- Inclusions: Oven/Range; Microwave; Refrigerator; Dishwasher
- Exclusions: Seller's Personal Property
Estimated market value
$167,700
$159,000 - $176,000
$2,073/mo
Price history
| Date | Event | Price |
|---|---|---|
| 9/22/2026 | Price change | $169,900-2.9%$131/sqft |
Source:  WIREX MLS #1981636 Report a problem WIREX MLS #1981636 Report a problem | ||
| 8/7/2026 | Listed for sale | $175,000$135/sqft |
Source: WIREX MLS #1975217 Report a problem | ||
Public tax history
Tax history is unavailable.
Monthly payment
Est. payment
Payment breakdown
Explore the cost of this home by adjusting the details. Changes won't be saved.Climate risks
Neighborhood: 53209
Nearby schools
Schools provided by the listing agent
- Elementary: Brown Deer
- High: Brown Deer
- District: Brown Deer
Source: WIREX MLS. This data may not be complete. We recommend contacting the local school district to confirm school assignments for this home.
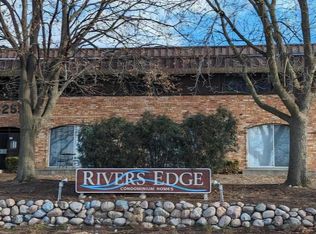
- $68,0003 bd2 ba962 sqft4225 W Rivers Edge Cir, Milwaukee, WI 53209Sold
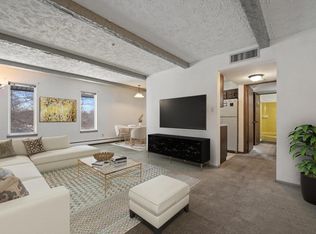
- $60,0001 bd1 ba655 sqft4000 W Rivers Edge Cir UNIT 24, Brown Deer, WI 53209Sold
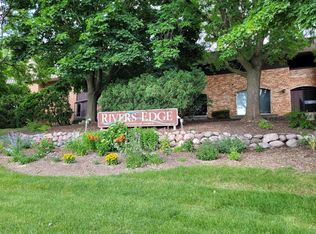
- $67,0001 bd1 ba655 sqft4080 W Rivers Edge Cir UNIT 13, Brown Deer, WI 53209Sold
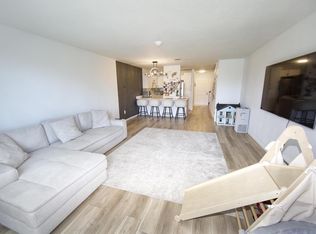
- $130,0002 bd2 ba1.1k sqft4050 W Rivers Edge Cir UNIT 22, Brown Deer, WI 53209Sold
Similar homes
- $169,9002 bd2 ba1.2k sqftGlenwood Condominium, Glendale, WI 53209Active
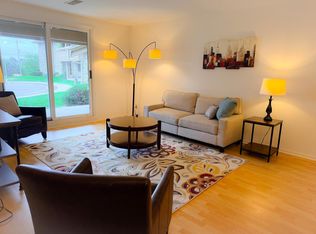 MLS ID #1979816, Sharon Ninmann. WIREX MLS
 - $164,9002 bd1 ba1k sqftManchester Village, Glendale, WI 53209Active
 MLS ID #1980176, Andrea Gilbert. WIREX MLS
 - $185,0002 bd2 ba1.2k sqftGreen Tree Lake Estates, Glendale, WI 53209Active
 MLS ID #1980448, Florence Carneol. WIREX MLS
 - $149,9002 bd2 ba1.1k sqftManchester Village, Glendale, WI 53209Active
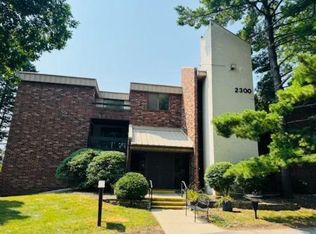 MLS ID #1980159, Judy Moffatt. WIREX MLS
