Welcome home to this beautifully maintained and updated 3-bedroom, 2-full-bath property offering the perfect combination of comfort, style, and value! Featuring updates throughout, this home showcases attractive flooring, fresh paint, and thoughtful finishing touches that create a warm and inviting atmosphere. Enjoy the added peace of mind of brand-new siding installed in 2026, giving the home a fresh exterior and enhanced curb appeal. Outside, you'll appreciate the long driveway and a HUGE backyard offering endless possibilities for entertaining, gardening, outdoor activities, or simply enjoying your own private space. This home is definitely worth a look. Don't miss your opportunity to make it yours!
Active
$194,000
5681 N 42nd STREET, Milwaukee, WI 53209
3beds
1,230sqft
Single Family Residence
Built in 1913
7,840 Square Feet Lot
$191,000 Zestimate®
$158/sqft
$-- HOA
What's special
Warm and inviting atmosphereLong drivewayThoughtful finishing touchesFresh paintAttractive flooring
- 16 days
- 377
- 63
Zillow last checked:
Listing updated:
Listed by:
Luvene Realty Group* 414-305-3445,
Compass RE WI-Northshore
Source: WIREX MLS,MLS#: 1987346 Originating MLS: Metro MLS
Facts & features
Interior
Bedrooms & bathrooms
- Bedrooms: 3
- Bathrooms: 2
- Full bathrooms: 2
Primary bedroom
- Level: Upper
- Area: 168
- Dimensions: 14 x 12
Bedroom 2
- Level: Upper
- Area: 156
- Dimensions: 13 x 12
Bedroom 3
- Level: Upper
- Area: 99
- Dimensions: 11 x 9
Dining room
- Level: Main
- Area: 120
- Dimensions: 12 x 10
Kitchen
- Level: Main
- Area: 156
- Dimensions: 13 x 12
Living room
- Level: Main
- Area: 168
- Dimensions: 14 x 12
Heating
- Radiant/Hot Water, Other
Cooling
- Other
Appliances
- Included: Microwave, Other, Refrigerator
Features
- Basement: Finished,Full
Interior area
- Total structure area: 1,230
- Total interior livable area: 1,230 sqft
Property
Parking
- Parking features: No Garage
Features
- Levels: One and One Half
- Stories: 1
Lot
- Size: 7,840 Square Feet
Details
- Parcel number: 530001719807100
- Zoning: RS6
Construction
Type & style
- Home type: SingleFamily
- Architectural style: Victorian/Federal
- Property subtype: Single Family Residence
Materials
- Other, Wood Siding
Condition
- 21+ Years
- New construction: No
- Year built: 1913
Utilities & green energy
- Sewer: Public Sewer
- Water: Public
Community & HOA
Location
- Region: Milwaukee
- Municipality: Milwaukee
Financial & listing details
- Price per square foot: $158/sqft
- Tax assessed value: $109,000
- Annual tax amount: $2,180
- Date on market: 11/5/2026
- Inclusions: Refrigerator, Dishwasher, Stove, And Microwave.
- Exclusions: Staging Items And Seller's Personal Property.
Estimated market value
$191,000
$181,000 - $201,000
$1,775/mo
Price history
| Date | Event | Price |
|---|---|---|
| 11/5/2026 | Listed for sale | $194,000+84.8%$158/sqft |
Source:  WIREX MLS #1987346 Report a problem | ||
| 7/8/2026 | Sold | $105,000-4.5%$85/sqft |
Source: WIREX MLS #1965820 Report a problem | ||
| 6/17/2026 | Pending sale | $110,000$89/sqft |
Source: WIREX MLS #1965820 Report a problem | ||
| 6/15/2026 | Price change | $110,000-4.3%$89/sqft |
Source: WIREX MLS #1965820 Report a problem | ||
| 6/5/2026 | Listed for sale | $115,000+27.9%$93/sqft |
Source: WIREX MLS #1965820 Report a problem | ||
| 5/8/2010 | Listing removed | $89,900$73/sqft |
Source: Kathleen Hansen & Associates LLC #1129265 Report a problem | ||
| 3/23/2010 | Price change | $89,900-5.3%$73/sqft |
Source: Kathleen Hansen & Associates LLC #1129265 Report a problem | ||
| 3/7/2010 | Listed for sale | $94,900$77/sqft |
Source: Kathleen Hansen & Associates LLC #1129265 Report a problem | ||
Public tax history
| Year | Property taxes | Tax assessment |
|---|---|---|
| 2025 | $2,267 +17.2% | $109,000 +29.1% |
| 2024 | $1,935 +19.7% | $84,400 +23.4% |
| 2023 | $1,616 -0.8% | $68,400 |
| 2022 | $1,629 +15.7% | $68,400 +35.2% |
| 2021 | $1,408 | $50,600 |
| 2020 | $1,408 | $50,600 |
| 2019 | $1,408 +23.3% | $50,600 +23.4% |
| 2018 | $1,142 +15.5% | $41,000 +3.5% |
| 2017 | $989 -1.8% | $39,600 +1% |
| 2016 | $1,007 -4.1% | $39,200 -7.5% |
| 2015 | $1,050 | $42,400 -4.1% |
| 2014 | $1,050 | $44,200 -18.9% |
| 2012 | -- | $54,500 -10.1% |
| 2011 | -- | $60,600 |
| 2010 | $1,443 +1.7% | $60,600 |
| 2009 | $1,418 | $60,600 -18% |
| 2008 | -- | $73,900 -5% |
| 2007 | -- | $77,800 |
| 2006 | -- | $77,800 |
| 2005 | -- | $77,800 +9.4% |
| 2004 | -- | $71,100 +36.7% |
| 2003 | -- | $52,000 +6.3% |
| 2002 | -- | $48,900 +18.7% |
| 2001 | $1,144 -0.2% | $41,200 |
| 2000 | $1,146 +7.2% | $41,200 +19.1% |
| 1999 | $1,069 | $34,600 |
Find assessor info on the county website
Monthly payment
Est. payment
Payment breakdown
Explore the cost of this home by adjusting the details. Changes won't be saved.Climate risks
Neighborhood: Thurston Woods
Nearby schools
Schools provided by the listing agent
- District: Milwaukee
Source: WIREX MLS. This data may not be complete. We recommend contacting the local school district to confirm school assignments for this home.

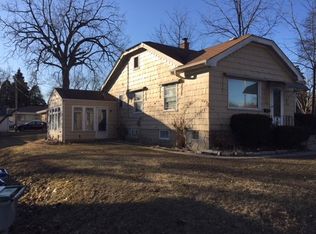
Similar homes
- $199,9003 bd1 ba1.3k sqft3009 W Carmen AVENUE, Milwaukee, WI 53209Active
 MLS ID #1987634, The Vinz Real Estate Collectiv Group*. WIREX MLS
- $164,9003 bd1 ba1.2k sqft4702 N 31st STREET, Milwaukee, WI 53209Active
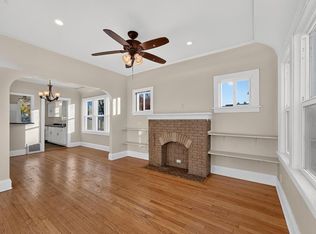 MLS ID #1988815, Nicholas Efferson. WIREX MLS
- $149,9002 bd1 ba913 sqft5724 N 41st STREET, Milwaukee, WI 53209Active
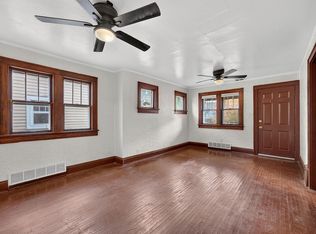 MLS ID #1988812, Nicholas Efferson. WIREX MLS
- $199,0003 bd1 ba1.2k sqft5175 N 27th STREET, Milwaukee, WI 53209Active
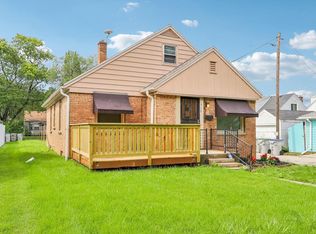 MLS ID #1979799, Theresa Borkowski. WIREX MLS
