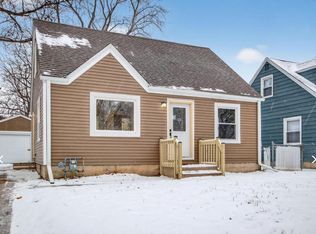
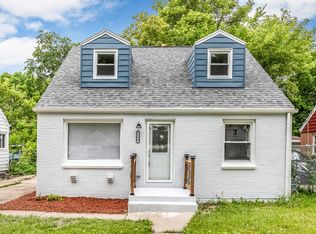
Spacious, beautifully renovated 5BR/2BA Cape offers room to grow! NEW Kitchen, NEW Bathrooms, NEW Paint, NEW Floors, NEW Fixtures, NEW Finishes & much MORE! NEWER Windows & Furnace. You'll find generous living areas & finished lower-level featuring a luxurious spa-inspired walk-in shower! Step outside to enjoy the inviting expansive covered front entertainment deck, ideal for morning coffee, any size groups, or unwinding in the evening, along w/a fenced driveway providing added privacy & secure parking. Large fully fenced in back yard is sunny & private along with a 2-car GA. Conveniently located near parks, schools, shopping, & everyday amenities, this move-in ready home combines comfort, functionality, and value in one exceptional package. Check out the YouTube video. Come see it today!
Active
Price cut: $4.9K (10/21)
$210,000
5277 N 51st BOULEVARD, Milwaukee, WI 53218
5beds
1,540sqft
Single Family Residence
Built in 1951
6,098 Square Feet Lot
$209,100 Zestimate®
$136/sqft
$-- HOA
What's special
Finished lower-levelBeautifully renovatedLuxurious spa-inspired walk-in shower
- 78 days
- 944
- 144
Zillow last checked:
Listing updated:
Listed by:
Stacey Kasperek 920-585-3434,
Realty Dynamics
Source: WIREX MLS,MLS#: 1975363 Originating MLS: Metro MLS
Originating MLS: Metro MLSFacts & features
Interior
Bedrooms & bathrooms
- Bedrooms: 5
- Bathrooms: 2
- Full bathrooms: 2
- Main level bedrooms: 2
Primary bedroom
- Level: Upper
- Area: 210
- Dimensions: 15 x 14
Bedroom 2
- Level: Upper
- Area: 120
- Dimensions: 12 x 10
Bedroom 3
- Level: Main
- Area: 120
- Dimensions: 12 x 10
Bedroom 4
- Level: Main
- Area: 110
- Dimensions: 11 x 10
Kitchen
- Level: Main
- Area: 144
- Dimensions: 12 x 12
Living room
- Level: Main
- Area: 169
- Dimensions: 13 x 13
Heating
- Natural Gas, Forced Air
Cooling
- Central Air
Features
- Basement: Full
Interior area
- Total structure area: 1,540
- Total interior livable area: 1,540 sqft
Property
Parking
- Total spaces: 2
- Parking features: Detached, 2 Car
- Garage spaces: 2
Features
- Levels: One and One Half
- Stories: 1
Lot
- Size: 6,098 Square Feet
Details
- Parcel number: 1900114000
- Zoning: RS6
Construction
Type & style
- Home type: SingleFamily
- Architectural style: Cape Cod
- Property subtype: Single Family Residence
Materials
- Vinyl Siding
Condition
- 21+ Years
- New construction: No
- Year built: 1951
Utilities & green energy
- Sewer: Public Sewer
- Water: Public
Community & HOA
Location
- Region: Milwaukee
- Municipality: Milwaukee
Financial & listing details
- Price per square foot: $136/sqft
- Tax assessed value: $125,300
- Annual tax amount: $2,514
- Date on market: 8/8/2026
- Exclusions: Seller's Personal Property
Estimated market value
$209,100
$199,000 - $220,000
$2,113/mo
Price history
| Date | Event | Price |
|---|---|---|
| 10/21/2026 | Price change | $210,000-2.3%$136/sqft |
Source:  WIREX MLS #1975363 Report a problem WIREX MLS #1975363 Report a problem | ||
| 10/13/2026 | Price change | $214,900-4.4%$140/sqft |
Source: WIREX MLS #1975363 Report a problem | ||
| 9/28/2026 | Price change | $224,900-2.2%$146/sqft |
Source: WIREX MLS #1975363 Report a problem | ||
| 9/9/2026 | Listed for sale | $229,900$149/sqft |
Source: WIREX MLS #1975363 Report a problem | ||
| 8/23/2026 | Contingent | $229,900$149/sqft |
Source: WIREX MLS #1975363 Report a problem | ||
| 8/23/2026 | Listed for sale | $229,900$149/sqft |
Source: WIREX MLS #1975363 Report a problem | ||
| 8/23/2026 | Pending sale | $229,900$149/sqft |
Source: WIREX MLS #1975363 Report a problem | ||
| 8/8/2026 | Listed for sale | $229,900-7.3%$149/sqft |
Source: WIREX MLS #1975363 Report a problem | ||
| 7/13/2026 | Listing removed | $248,000$161/sqft |
Source: WIREX MLS #1961151 Report a problem | ||
| 7/8/2026 | Price change | $248,000-4.1%$161/sqft |
Source: WIREX MLS #1961151 Report a problem | ||
| 6/14/2026 | Price change | $258,500-4.2%$168/sqft |
Source: WIREX MLS #1961151 Report a problem | ||
| 5/14/2026 | Price change | $269,900-5.3%$175/sqft |
Source: WIREX MLS #1961151 Report a problem | ||
| 5/6/2026 | Listed for sale | $285,000+219.1%$185/sqft |
Source: WIREX MLS #1961151 Report a problem | ||
| 6/20/2025 | Sold | $89,300-18.5%$58/sqft |
Source: Public Record Report a problem | ||
| 2/7/2006 | Sold | $109,600+24.8%$71/sqft |
Source: Public Record Report a problem | ||
| 11/2/2004 | Sold | $87,800$57/sqft |
Source: Public Record Report a problem | ||
Public tax history
| Year | Property taxes | Tax assessment |
|---|---|---|
| 2025 | $2,606 +4.9% | $125,300 +15.6% |
| 2024 | $2,486 +28.9% | $108,400 +32.8% |
| 2023 | $1,928 -0.8% | $81,600 |
| 2022 | $1,943 +36.6% | $81,600 +59.7% |
| 2021 | $1,422 | $51,100 |
| 2020 | $1,422 | $51,100 |
| 2019 | $1,422 +7.1% | $51,100 +7.1% |
| 2018 | $1,328 -39.5% | $47,700 -4.8% |
| 2017 | $2,198 +31.9% | $50,100 +1% |
| 2016 | $1,666 -25.9% | $49,600 +1.8% |
| 2015 | $2,249 | $48,700 |
| 2014 | $2,249 | $48,700 -26.7% |
| 2012 | -- | $66,400 -14.9% |
| 2011 | -- | $78,000 |
| 2010 | $3,004 +14.9% | $78,000 |
| 2009 | $2,615 | $78,000 -17.1% |
| 2008 | -- | $94,100 |
| 2007 | -- | $94,100 |
| 2006 | -- | $94,100 |
| 2005 | -- | $94,100 +17.9% |
| 2004 | -- | $79,800 +23.5% |
| 2003 | -- | $64,600 +7.1% |
| 2002 | -- | $60,300 +11.3% |
| 2001 | $1,528 +5.4% | $54,200 |
| 2000 | $1,450 +10.5% | $54,200 +22.3% |
| 1999 | $1,313 | $44,300 |
Find assessor info on the county website
Monthly payment
Est. payment
Payment breakdown
Explore the cost of this home by adjusting the details. Changes won't be saved.Climate risks
Neighborhood: McGovern Park
Nearby schools
Schools provided by the listing agent
- District: Milwaukee
Source: WIREX MLS. This data may not be complete. We recommend contacting the local school district to confirm school assignments for this home.
Similar homes
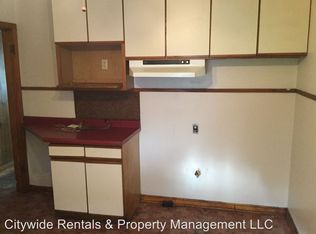
- $229,9004 bd2 ba1.3k sqft5410 N 54th STREET, Milwaukee, WI 53218Active
 MLS ID #1982878, Ibriea Stewart. WIREX MLS
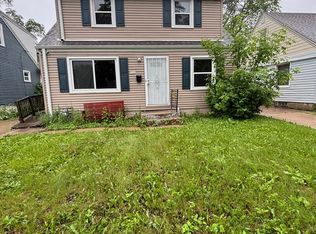
 - $219,9005 bd2 ba1.7k sqft4673 N 49th STREET, Milwaukee, WI 53218Active
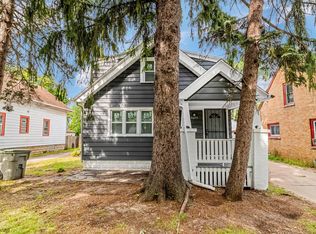 MLS ID #1979825, Holly Speranza. WIREX MLS
 - $219,9004 bd1 ba1.1k sqft5169 N 63rd STREET, Milwaukee, WI 53218Active
 MLS ID #1976982, Holly Speranza. WIREX MLS
 - $211,0003 bd2 ba1.8k sqft7509 W Carmen AVENUE, Milwaukee, WI 53218Active
 MLS ID #1975521, Don Cornelius. WIREX MLS
