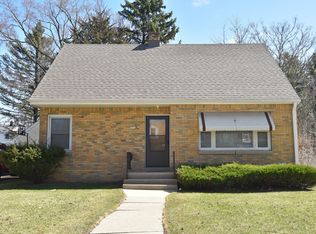
Beautifully renovated property featuring modern updates and stylish finishes throughout. Bright, fresh, move-in-ready feel. A property you'll be proud to call home.
Active
$229,900
5410 N 54th STREET, Milwaukee, WI 53218
4beds
1,301sqft
Single Family Residence
Built in 1952
6,969 Square Feet Lot
$228,200 Zestimate®
$177/sqft
$-- HOA
What's special
Modern updatesStylish finishesBright fresh move-in-ready feel
- 15 hours
- 157
- 15
Zillow last checked:
Listing updated:
Listed by:
Ibriea Stewart 262-595-9423,
Homestead Realty, Inc
Source: WIREX MLS,MLS#: 1982878 Originating MLS: Metro MLS
Originating MLS: Metro MLSFacts & features
Interior
Bedrooms & bathrooms
- Bedrooms: 4
- Bathrooms: 2
- Full bathrooms: 1
- 1/2 bathrooms: 1
- Main level bedrooms: 2
Primary bedroom
- Level: Upper
- Area: 168
- Dimensions: 14 x 12
Bedroom 2
- Level: Main
- Area: 121
- Dimensions: 11 x 11
Bedroom 3
- Level: Main
- Area: 100
- Dimensions: 10 x 10
Bedroom 4
- Level: Upper
- Area: 117
- Dimensions: 13 x 9
Kitchen
- Level: Main
- Area: 100
- Dimensions: 10 x 10
Living room
- Level: Main
- Area: 150
- Dimensions: 15 x 10
Heating
- Natural Gas, Forced Air, Other
Cooling
- Other
Appliances
- Included: Cooktop, Microwave, Oven, Refrigerator
Features
- Basement: Finished,Full
Interior area
- Total structure area: 1,301
- Total interior livable area: 1,301 sqft
Property
Parking
- Total spaces: 1.5
- Parking features: Garage Door Opener, Detached, 1 Car
- Garage spaces: 1.5
Features
- Levels: Two
- Stories: 2
Lot
- Size: 6,969 Square Feet
Details
- Parcel number: 1901511000
- Zoning: RES
Construction
Type & style
- Home type: SingleFamily
- Architectural style: Cape Cod
- Property subtype: Single Family Residence
Materials
- Brick, Brick/Stone, Vinyl Siding
Condition
- 21+ Years
- New construction: No
- Year built: 1952
Utilities & green energy
- Sewer: Public Sewer
- Water: Public
Community & HOA
Location
- Region: Milwaukee
- Municipality: Milwaukee
Financial & listing details
- Price per square foot: $177/sqft
- Tax assessed value: $144,800
- Annual tax amount: $2,665
- Date on market: 10/1/2026
- Inclusions: Refrigerator, Stove, (2) Flat Screen Tv's And Full Living Room Set And Decor
Estimated market value
$228,200
$217,000 - $240,000
$1,910/mo
Price history
| Date | Event | Price |
|---|---|---|
| 10/1/2026 | Listed for sale | $229,900$177/sqft |
Source:  WIREX MLS #1982878 Report a problem WIREX MLS #1982878 Report a problem | ||
| 9/26/2026 | Listing removed | $229,900$177/sqft |
Source: WIREX MLS #1974814 Report a problem | ||
| 9/15/2026 | Price change | $229,900-11.5%$177/sqft |
Source: WIREX MLS #1974814 Report a problem | ||
| 9/11/2026 | Price change | $259,900+8.3%$200/sqft |
Source: WIREX MLS #1974814 Report a problem | ||
| 9/4/2026 | Price change | $239,999-7.7%$184/sqft |
Source: WIREX MLS #1974814 Report a problem | ||
| 8/5/2026 | Listed for sale | $259,900+107.9%$200/sqft |
Source: WIREX MLS #1974814 Report a problem | ||
| 6/25/2026 | Sold | $125,000-13.8%$96/sqft |
Source: WIREX MLS #1964975 Report a problem | ||
| 6/2/2026 | Pending sale | $145,000$111/sqft |
Source: WIREX MLS #1964975 Report a problem | ||
| 5/31/2026 | Listed for sale | $145,000+43.4%$111/sqft |
Source: WIREX MLS #1964975 Report a problem | ||
| 4/1/2005 | Sold | $101,100+45.5%$78/sqft |
Source: Public Record Report a problem | ||
| 1/10/2001 | Sold | $69,500$53/sqft |
Source: Public Record Report a problem | ||
Public tax history
| Year | Property taxes | Tax assessment |
|---|---|---|
| 2025 | $3,012 +3.9% | $144,800 +14.6% |
| 2024 | $2,898 +32.3% | $126,400 +36.4% |
| 2023 | $2,191 -0.8% | $92,700 |
| 2022 | $2,207 +41.6% | $92,700 +65.5% |
| 2021 | $1,558 | $56,000 |
| 2020 | $1,558 | $56,000 |
| 2019 | $1,558 +4.4% | $56,000 +4.5% |
| 2018 | $1,493 +23.2% | $53,600 -3.8% |
| 2017 | $1,211 -8% | $55,700 -2.6% |
| 2016 | $1,317 -7.5% | $57,200 +2% |
| 2015 | $1,424 | $56,100 |
| 2014 | $1,424 | $56,100 -26.8% |
| 2012 | -- | $76,600 -14.8% |
| 2011 | -- | $89,900 |
| 2010 | $2,221 +1.9% | $89,900 |
| 2009 | $2,179 | $89,900 -17.1% |
| 2008 | -- | $108,400 |
| 2007 | -- | $108,400 |
| 2006 | -- | $108,400 |
| 2005 | -- | $108,400 +18% |
| 2004 | -- | $91,900 +29.6% |
| 2003 | -- | $70,900 +7.1% |
| 2002 | -- | $66,200 +20.4% |
| 2001 | $1,552 +5.4% | $55,000 |
| 2000 | $1,473 +10.1% | $55,000 +22% |
| 1999 | $1,337 | $45,100 |
Find assessor info on the county website
Monthly payment
Est. payment
Payment breakdown
Explore the cost of this home by adjusting the details. Changes won't be saved.Climate risks
Neighborhood: McGovern Park
Nearby schools
Schools provided by the listing agent
- District: Milwaukee
Source: WIREX MLS. This data may not be complete. We recommend contacting the local school district to confirm school assignments for this home.
Similar homes
- $224,9005 bd2 ba1.5k sqft5277 N 51st BOULEVARD, Milwaukee, WI 53218Active
 MLS ID #1975363, Stacey Kasperek. WIREX MLS
 - $249,9003 bd3 ba1.6k sqft4476 N 54th STREET, Milwaukee, WI 53218Active
 MLS ID #1982809, Nicole Mosley. WIREX MLS
 - $224,9003 bd2 ba1.5k sqft5168 N 68th STREET, Milwaukee, WI 53218Active
 MLS ID #1981803, Antwon Guidry. WIREX MLS
 - $219,9004 bd1 ba1.1k sqft5169 N 63rd STREET, Milwaukee, WI 53218Active
 MLS ID #1976982, Holly Speranza. WIREX MLS
