Discover this charming home, perfectly situated between Keefe Ave and Finn Pl. Enjoy unbeatable convenience with quick access to Interstate 43, plus Capitol Drive's vibrant shopping, dining, & entertainment options just minutes away. Roof/Gutters 2026, Furnace 2025, Plumbing updated to PEX. Step inside to a freshly painted interior of neutral tones that brighten every room. The floors throughout were carefully sanded showcasing natural beauty of wood & adding warmth and character. Bed 3 features brand-new flooring for added style. The kitchen shines with new Granite Counters & newer appliances, making meal prep a pleasure. Outside, the fenced yard provides privacy & a safe space.
Active
$164,900
3547 N 14th STREET, Milwaukee, WI 53206
3beds
1,454sqft
Single Family Residence
Built in 1924
5,227 Square Feet Lot
$165,300 Zestimate®
$113/sqft
$-- HOA
What's special
Newer appliances
- 30 days
- 455
- 101
Zillow last checked:
Listing updated:
Listed by:
Wendy Gahn-Ackley 262-490-7111,
Coldwell Banker Realty
Source: WIREX MLS,MLS#: 1985251 Originating MLS: Metro MLS
Facts & features
Interior
Bedrooms & bathrooms
- Bedrooms: 3
- Bathrooms: 2
- Full bathrooms: 1
- 1/2 bathrooms: 1
Primary bedroom
- Level: Upper
- Area: 154
- Dimensions: 14 x 11
Bedroom 2
- Level: Upper
- Area: 144
- Dimensions: 12 x 12
Bedroom 3
- Level: Upper
- Area: 135
- Dimensions: 15 x 9
Bathroom
- Features: Tub Only, Ceramic Tile, Shower Over Tub
Dining room
- Level: Main
- Area: 154
- Dimensions: 14 x 11
Kitchen
- Level: Main
- Area: 121
- Dimensions: 11 x 11
Living room
- Level: Main
- Area: 231
- Dimensions: 21 x 11
Heating
- Natural Gas
Cooling
- Central Air
Appliances
- Included: Dishwasher, Disposal, Range, Refrigerator
Features
- Basement: Block,Full
Interior area
- Total structure area: 1,454
- Total interior livable area: 1,454 sqft
- Finished area above ground: 1,454
Property
Parking
- Total spaces: 2.5
- Parking features: Garage Door Opener, Detached, 2 Car
- Garage spaces: 2.5
Features
- Levels: Two
- Stories: 2
- Fencing: Fenced Yard
Lot
- Size: 5,227 Square Feet
- Features: Sidewalks
Details
- Parcel number: 2719769000
- Zoning: Res
Construction
Type & style
- Home type: SingleFamily
- Architectural style: Cape Cod
- Property subtype: Single Family Residence
Materials
- Vinyl Siding, Wood Siding
Condition
- 21+ Years
- New construction: No
- Year built: 1924
Utilities & green energy
- Sewer: Public Sewer
- Water: Public
Community & HOA
Location
- Region: Milwaukee
- Municipality: Milwaukee
Financial & listing details
- Price per square foot: $113/sqft
- Tax assessed value: $93,600
- Annual tax amount: $1,860
- Date on market: 10/17/2026
- Inclusions: Range, Ss Refrigerator, Dishwasher.
- Exclusions: All Cameras Inside And Out, Seller's Personal Property.
Estimated market value
$165,300
$157,000 - $174,000
$1,841/mo
Price history
| Date | Event | Price |
|---|---|---|
| 10/17/2026 | Listed for sale | $164,900-13.2%$113/sqft |
Source:  WIREX MLS #1985251 Report a problem | ||
| 10/4/2026 | Listing removed | $189,900$131/sqft |
Source: WIREX MLS #1961757 Report a problem | ||
| 6/5/2026 | Price change | $189,900-5%$131/sqft |
Source: WIREX MLS #1961757 Report a problem | ||
| 5/15/2026 | Listed for sale | $199,900+482.8%$137/sqft |
Source: WIREX MLS #1961757 Report a problem | ||
| 8/14/2008 | Sold | $34,300-53.6%$24/sqft |
Source: Public Record Report a problem | ||
| 12/5/2005 | Sold | $74,000$51/sqft |
Source: Public Record Report a problem | ||
Public tax history
| Year | Property taxes | Tax assessment |
|---|---|---|
| 2025 | $1,947 +0.7% | $93,600 +11% |
| 2024 | $1,933 +25.9% | $84,300 +29.7% |
| 2023 | $1,536 -0.8% | $65,000 |
| 2022 | $1,548 -3.8% | $65,000 +12.5% |
| 2021 | $1,609 | $57,800 |
| 2020 | $1,609 | $57,800 |
| 2019 | $1,609 +33.7% | $57,800 +33.8% |
| 2018 | $1,203 -41% | $43,200 +19.7% |
| 2017 | $2,038 +11.7% | $36,100 |
| 2016 | $1,824 +89.8% | $36,100 -5.7% |
| 2015 | $961 | $38,300 -5.4% |
| 2014 | $961 | $40,500 -14.2% |
| 2012 | -- | $47,200 -29.8% |
| 2011 | -- | $67,200 |
| 2010 | $1,712 -6.3% | $67,200 -8.1% |
| 2009 | $1,826 | $73,100 -14% |
| 2008 | -- | $85,000 +25% |
| 2007 | -- | $68,000 |
| 2006 | -- | $68,000 |
| 2005 | -- | $68,000 +10% |
| 2004 | -- | $61,800 +10% |
| 2003 | -- | $56,200 +11.3% |
| 2002 | -- | $50,500 +28.2% |
| 2001 | $1,165 -62.7% | $39,400 |
| 2000 | $3,124 +160.4% | $39,400 +12.3% |
| 1999 | $1,200 | $35,100 |
Find assessor info on the county website
Monthly payment
Est. payment
Payment breakdown
Explore the cost of this home by adjusting the details. Changes won't be saved.Climate risks
Neighborhood: Arlington Heights
Nearby schools
Schools provided by the listing agent
- District: Milwaukee
Source: WIREX MLS. This data may not be complete. We recommend contacting the local school district to confirm school assignments for this home.
Similar homes
- $157,0003 bd2 ba1.3k sqft3151 N 14th STREET, Milwaukee, WI 53206Active
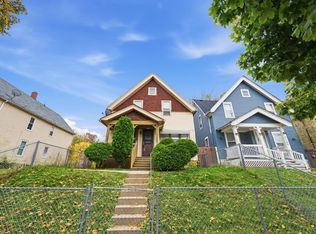 MLS ID #1984506, Lydia Hawthorne. WIREX MLS
- $159,9004 bd2 ba1.5k sqft3144 N 26th STREET, Milwaukee, WI 53206Active
 MLS ID #1985255, Amarei Bostick. WIREX MLS
- $166,0004 bd2 ba1.8k sqft3258 N 23rd STREET, Milwaukee, WI 53206Active
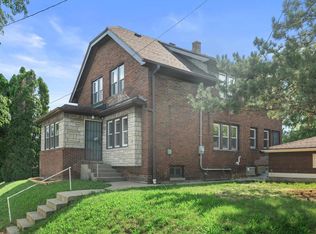 MLS ID #1976111, LETS GO! Realty Group*. WIREX MLS
- $157,0003 bd2 ba1.5k sqft2618 N 24th PLACE, Milwaukee, WI 53206Active
 MLS ID #1981123, Angela Walters. WIREX MLS
