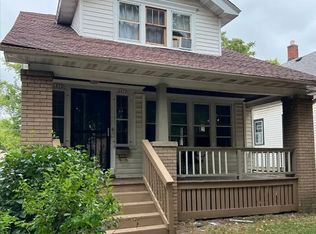
Welcome home! A bright, sun-filled foyer welcomes you into this charming home. The spacious living room features attractive flooring and newer windows, flowing into a generous dining room with built-in cabinetry and leaded glass accents. The kitchen includes all appliances. Two spacious bedrooms and an updated full bath complete the main level. Upstairs offers two additional bedrooms, a walk-in closet, and a versatile bonus room ideal as a fifth bedroom, family room, or office (per city). The lower-level rec room adds extra living space. Enjoy mostly newer windows, a beautiful deck overlooking the garden, a private side drive for off-street parking, and a storage shed.
Active
Price cut: $10K (9/18)
$189,900
2874 N 59th STREET, Milwaukee, WI 53210
4beds
1,637sqft
Single Family Residence
Built in 1926
4,356 Square Feet Lot
$189,500 Zestimate®
$116/sqft
$-- HOA
What's special
- 11 days
- 319
- 43
Zillow last checked:
Listing updated:
Listed by:
Richard Reith PropertyInfo@shorewest.com,
Shorewest Realtors, Inc.
Source: WIREX MLS,MLS#: 1981240 Originating MLS: Metro MLS
Originating MLS: Metro MLSFacts & features
Interior
Bedrooms & bathrooms
- Bedrooms: 4
- Bathrooms: 2
- Full bathrooms: 2
- Main level bedrooms: 3
Primary bedroom
- Level: Upper
- Area: 234
- Dimensions: 18 x 13
Bedroom 2
- Level: Main
- Area: 140
- Dimensions: 14 x 10
Bedroom 3
- Level: Main
- Area: 140
- Dimensions: 14 x 10
Bedroom 4
- Level: Main
- Area: 110
- Dimensions: 11 x 10
Bathroom
- Features: Ceramic Tile, Shower Stall
Dining room
- Level: Main
- Area: 180
- Dimensions: 15 x 12
Kitchen
- Level: Main
- Area: 143
- Dimensions: 13 x 11
Living room
- Level: Main
- Area: 195
- Dimensions: 15 x 13
Office
- Level: Upper
- Area: 126
- Dimensions: 18 x 7
Heating
- Natural Gas, Forced Air
Appliances
- Included: Dishwasher, Dryer, Microwave, Oven, Range, Refrigerator, Washer
Features
- High Speed Internet, Walk-In Closet(s)
- Basement: Block,Full,Partially Finished
Interior area
- Total structure area: 1,637
- Total interior livable area: 1,637 sqft
- Finished area above ground: 1,417
- Finished area below ground: 220
Video & virtual tour
Property
Parking
- Parking features: No Garage, 1 Space
Features
- Levels: One and One Half
- Stories: 1
- Patio & porch: Deck
- Fencing: Fenced Yard
Lot
- Size: 4,356 Square Feet
- Features: Sidewalks
Details
- Additional structures: Garden Shed
- Parcel number: 3061596000
- Zoning: RT2
Construction
Type & style
- Home type: SingleFamily
- Architectural style: Bungalow
- Property subtype: Single Family Residence
Materials
- Aluminum Siding, Aluminum/Steel, Aluminum Trim
Condition
- 21+ Years
- New construction: No
- Year built: 1926
Utilities & green energy
- Sewer: Public Sewer
- Water: Public
- Utilities for property: Cable Available
Community & HOA
Location
- Region: Milwaukee
- Municipality: Milwaukee
Financial & listing details
- Price per square foot: $116/sqft
- Tax assessed value: $134,700
- Annual tax amount: $2,455
- Date on market: 9/18/2026
- Inclusions: Oven, Range, Refrigerator, Dishwasher, Microwave, Washer, Dryer, Freezer
Estimated market value
$189,500
$180,000 - $199,000
$1,895/mo
Price history
| Date | Event | Price |
|---|---|---|
| 9/18/2026 | Listed for sale | $189,900-5%$116/sqft |
Source:  WIREX MLS #1981240 Report a problem WIREX MLS #1981240 Report a problem | ||
| 9/7/2026 | Contingent | $199,900$122/sqft |
Source: WIREX MLS #1974861 Report a problem | ||
| 8/5/2026 | Listed for sale | $199,900$122/sqft |
Source: WIREX MLS #1974861 Report a problem | ||
Public tax history
| Year | Property taxes | Tax assessment |
|---|---|---|
| 2025 | $2,802 +1.4% | $134,700 +11.8% |
| 2024 | $2,763 +14.5% | $120,500 +18% |
| 2023 | $2,413 -0.8% | $102,100 |
| 2022 | $2,431 +9.9% | $102,100 +28.4% |
| 2021 | $2,212 | $79,500 |
| 2020 | $2,212 | $79,500 |
| 2019 | $2,212 -1.2% | $79,500 -1.1% |
| 2018 | $2,239 +33.3% | $80,400 +13.4% |
| 2017 | $1,680 -3% | $70,900 +7.8% |
| 2016 | $1,732 +3.6% | $65,800 |
| 2015 | $1,671 | $65,800 |
| 2014 | $1,671 | $65,800 -17.1% |
| 2012 | -- | $79,400 -25% |
| 2011 | -- | $105,900 |
| 2010 | $2,646 +2% | $105,900 |
| 2009 | $2,595 | $105,900 -15.1% |
| 2008 | -- | $124,800 |
| 2007 | -- | $124,800 |
| 2006 | -- | $124,800 |
| 2005 | -- | $124,800 +7.3% |
| 2004 | -- | $116,300 +29.9% |
| 2003 | -- | $89,500 +7.8% |
| 2002 | -- | $83,000 +19.1% |
| 2001 | $1,986 +5.4% | $69,700 |
| 2000 | $1,884 +20.3% | $69,700 +10.5% |
| 1999 | $1,566 | $63,100 |
Find assessor info on the county website
Monthly payment
Est. payment
Payment breakdown
Explore the cost of this home by adjusting the details. Changes won't be saved.Climate risks
Neighborhood: Saint Joseph
Nearby schools
Schools provided by the listing agent
- District: Milwaukee
Source: WIREX MLS. This data may not be complete. We recommend contacting the local school district to confirm school assignments for this home.


Similar homes
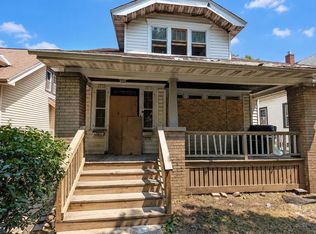
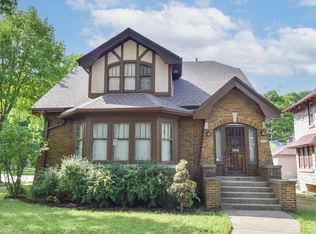
- $198,9004 bd1 ba1.9k sqft2805 N 44th STREET, Milwaukee, WI 53210Active
 MLS ID #1980135, Dionne Barnes. WIREX MLS
 - $194,5004 bd2 ba1.8k sqft2639 N 55th STREET, Milwaukee, WI 53210Active
 MLS ID #1974553, Justin Price. WIREX MLS
 - $199,0003 bd1 ba1.4k sqft2419 N 53rd STREET, Milwaukee, WI 53210Active
 MLS ID #1963602, Anna Cihla. WIREX MLS
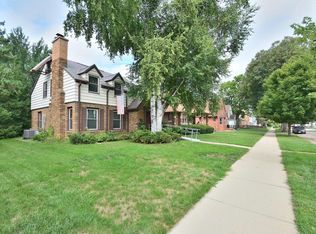
 - $189,9003 bd1 ba1.6k sqft3715 N 40th STREET, Milwaukee, WI 53216Active
 MLS ID #1978822, David Kiernan. WIREX MLS
