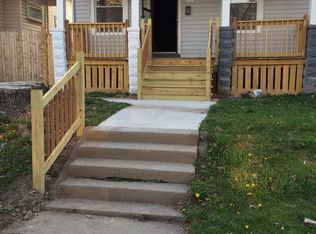
Up and coming area! This beautifully remodeled home offers the blend of modern style, thoughtful updates, and flexible living spaces. Start your morning with a cup of coffee on the inviting front porch. The completely remodeled kitchen features new cabinets, countertops, backsplash, and breakfast bar for stools. Both bathrooms are remodeled and all new flooring throughout. The versatile layout features a main floor bedroom & three bedrooms up, providing multi-generational living possibilities. The lower level adds even more space with recreational room & a fireplace, fancy! Outside you'll enjoy a yard and a 2.5 car garage with new siding and new roof. Steps to a park & blocks to Glendale & shopping. NEW: AC, garage door & opener, doors, mill work, laundry tub, windows, concrete & more!
Active
Price cut: $1K (8/31)
$248,000
5527 N 34th STREET, Milwaukee, WI 53209
4beds
1,601sqft
Single Family Residence
Built in 1924
3,484 Square Feet Lot
$247,400 Zestimate®
$155/sqft
$-- HOA
What's special
Main floor bedroomThree bedrooms upBreakfast bar for stoolsCompletely remodeled kitchenNew roofNew sidingInviting front porch
- 45 days
- 246
- 31
Zillow last checked:
Listing updated:
Listed by:
Lisa Nevinski 414-801-9753,
Lannon Stone Realty LLC
Source: WIREX MLS,MLS#: 1976578 Originating MLS: Metro MLS
Originating MLS: Metro MLSFacts & features
Interior
Bedrooms & bathrooms
- Bedrooms: 4
- Bathrooms: 2
- Full bathrooms: 1
- 1/2 bathrooms: 1
- Main level bedrooms: 1
Primary bedroom
- Level: Main
- Area: 99
- Dimensions: 11 x 9
Bedroom 2
- Level: Upper
- Area: 104
- Dimensions: 13 x 8
Bedroom 3
- Level: Upper
- Area: 90
- Dimensions: 10 x 9
Bedroom 4
- Level: Upper
- Area: 81
- Dimensions: 9 x 9
Kitchen
- Level: Main
- Area: 132
- Dimensions: 12 x 11
Living room
- Level: Main
- Area: 210
- Dimensions: 21 x 10
Heating
- Natural Gas, Forced Air
Cooling
- Central Air
Appliances
- Included: Dishwasher
Features
- Pantry, Walk-In Closet(s), Kitchen Island
- Basement: Block,Full
Interior area
- Total structure area: 1,601
- Total interior livable area: 1,601 sqft
- Finished area above ground: 1,201
- Finished area below ground: 400
Property
Parking
- Total spaces: 2.5
- Parking features: Garage Door Opener, Detached, 2 Car
- Garage spaces: 2.5
Features
- Levels: Two
- Stories: 2
Lot
- Size: 3,484 Square Feet
Details
- Parcel number: 1930213000
- Zoning: Residential
Construction
Type & style
- Home type: SingleFamily
- Architectural style: Bungalow
- Property subtype: Single Family Residence
Materials
- Aluminum Siding, Aluminum/Steel, Aluminum Trim
Condition
- 21+ Years
- New construction: No
- Year built: 1924
Utilities & green energy
- Sewer: Public Sewer
- Water: Public
Community & HOA
Location
- Region: Milwaukee
- Municipality: Milwaukee
Financial & listing details
- Price per square foot: $155/sqft
- Tax assessed value: $151,600
- Annual tax amount: $3,102
- Date on market: 8/18/2026
- Inclusions: Dishwasher, Garage Opener, Tv And Fireplace
Estimated market value
$247,400
$235,000 - $260,000
$2,046/mo
Price history
| Date | Event | Price |
|---|---|---|
| 8/31/2026 | Price change | $248,000-0.4%$155/sqft |
Source:  WIREX MLS #1976578 Report a problem WIREX MLS #1976578 Report a problem | ||
| 8/26/2026 | Price change | $249,000-0.4%$156/sqft |
Source: WIREX MLS #1976578 Report a problem | ||
| 8/18/2026 | Listed for sale | $249,900+194%$156/sqft |
Source: WIREX MLS #1976578 Report a problem | ||
| 12/30/2025 | Sold | $85,000-22.7%$53/sqft |
Source: WIREX MLS #1941986 Report a problem | ||
| 12/15/2025 | Contingent | $110,000$69/sqft |
Source: WIREX MLS #1941986 Report a problem | ||
| 11/26/2025 | Price change | $110,000-8.3%$69/sqft |
Source: WIREX MLS #1941986 Report a problem | ||
| 11/6/2025 | Listed for sale | $120,000+428.6%$75/sqft |
Source: WIREX MLS #1941986 Report a problem | ||
| 5/7/2010 | Sold | $22,700-67.6%$14/sqft |
Source: Public Record Report a problem | ||
| 1/17/2003 | Sold | $70,000+70.7%$44/sqft |
Source: Public Record Report a problem | ||
| 12/28/2000 | Sold | $41,000$26/sqft |
Source: Public Record Report a problem | ||
Public tax history
| Year | Property taxes | Tax assessment |
|---|---|---|
| 2025 | $3,153 +20.7% | $151,600 +33.1% |
| 2024 | $2,612 +19.9% | $113,900 +23.5% |
| 2023 | $2,179 -0.8% | $92,200 |
| 2022 | $2,195 +53.8% | $92,200 +79.7% |
| 2021 | $1,428 | $51,300 |
| 2020 | $1,428 | $51,300 |
| 2019 | $1,428 +28.5% | $51,300 +28.6% |
| 2018 | $1,111 +3.2% | $39,900 -9.7% |
| 2017 | $1,077 -10.5% | $44,200 -3.7% |
| 2016 | $1,203 -3.2% | $45,900 |
| 2015 | $1,242 | $45,900 -5.9% |
| 2014 | $1,242 | $48,800 -30% |
| 2012 | -- | $69,700 -23.1% |
| 2011 | -- | $90,600 |
| 2010 | $2,240 -13.2% | $90,600 |
| 2009 | $2,582 | $90,600 -8.9% |
| 2008 | -- | $99,500 +3% |
| 2007 | -- | $96,600 |
| 2006 | -- | $96,600 |
| 2005 | -- | $96,600 +11.5% |
| 2004 | -- | $86,600 +32.4% |
| 2003 | -- | $65,400 +9% |
| 2002 | -- | $60,000 +13% |
| 2001 | $1,495 +5.4% | $53,100 |
| 2000 | $1,419 +9.1% | $53,100 +11.1% |
| 1999 | $1,300 | $47,800 |
Find assessor info on the county website
Monthly payment
Est. payment
Payment breakdown
Explore the cost of this home by adjusting the details. Changes won't be saved.Climate risks
Neighborhood: Old North Milwaukee
Nearby schools
Schools provided by the listing agent
- District: Milwaukee
Source: WIREX MLS. This data may not be complete. We recommend contacting the local school district to confirm school assignments for this home.
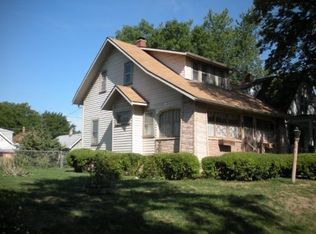
Similar homes
- $229,9004 bd2 ba1.3k sqft5410 N 54th STREET, Milwaukee, WI 53218Active
 MLS ID #1982878, Ibriea Stewart. WIREX MLS
 - $249,9003 bd3 ba1.6k sqft4476 N 54th STREET, Milwaukee, WI 53218Active
 MLS ID #1982809, Nicole Mosley. WIREX MLS
 - $199,9003 bd1 ba1.8k sqft6042 N 35th STREET, Milwaukee, WI 53209Active
 MLS ID #1982812, Nicole Mosley. WIREX MLS
 - $225,9003 bd2 ba1.3k sqft5140 N 42nd STREET, Milwaukee, WI 53209Active
 MLS ID #1973432, Steven Barfield. WIREX MLS
