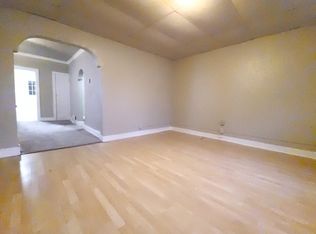
Welcome to 335 N 41st St! This beautifully updated Milwaukee home blends modern finishes with a spacious, functional layout. Enjoy new flooring, fresh paint and stylish lighting throughout. The updated kitchen features white shaker cabinets, quartz countertops, tile backsplash, stainless steel appliances and ample workspace. Updated bathrooms showcase modern tile and fixtures. Multiple living spaces offer plenty of room to relax or entertain, while the generously sized primary bedroom features great natural light and access to a private balcony. Outside, enjoy a fenced yard, mature trees and convenient detached garage with off-street parking. Ideally located near restaurants, shopping, parks, American Family Field and easy freeway access. Move-in ready and waiting for its next owner!
Active
$259,900
335 N 41st STREET, Milwaukee, WI 53208
3beds
1,600sqft
Single Family Residence
Built in 1906
3,484 Square Feet Lot
$262,200 Zestimate®
$162/sqft
$-- HOA
What's special
Modern finishesStylish lighting throughoutModern tile and fixturesQuartz countertopsGenerously sized primary bedroomTile backsplashFenced yard
- 14 days
- 510
- 75
Zillow last checked:
Listing updated:
Listed by:
Aaron Gerakosov 414-522-2228,
Coldwell Banker Realty
Source: WIREX MLS,MLS#: 1982519 Originating MLS: Metro MLS
Originating MLS: Metro MLSFacts & features
Interior
Bedrooms & bathrooms
- Bedrooms: 3
- Bathrooms: 2
- Full bathrooms: 2
- Main level bedrooms: 1
Primary bedroom
- Level: Upper
- Area: 180
- Dimensions: 15 x 12
Bedroom 2
- Level: Upper
- Area: 220
- Dimensions: 20 x 11
Bedroom 3
- Level: Main
- Area: 77
- Dimensions: 11 x 7
Bathroom
- Features: Tub Only, Ceramic Tile, Shower Over Tub, Shower Stall
Family room
- Level: Main
- Area: 240
- Dimensions: 16 x 15
Kitchen
- Level: Main
- Area: 168
- Dimensions: 14 x 12
Living room
- Level: Main
- Area: 180
- Dimensions: 15 x 12
Heating
- Natural Gas, Forced Air
Cooling
- Central Air
Appliances
- Included: Dishwasher, Disposal, Microwave, Range, Refrigerator
Features
- High Speed Internet
- Basement: Block,Partial
Interior area
- Total structure area: 1,600
- Total interior livable area: 1,600 sqft
- Finished area above ground: 1,600
Property
Parking
- Total spaces: 1.5
- Parking features: Garage Door Opener, Detached, 1 Car
- Garage spaces: 1.5
Features
- Levels: One and One Half,Two,Multi-Level
- Stories: 1
- Patio & porch: Deck
Lot
- Size: 3,484 Square Feet
- Features: Sidewalks
Details
- Parcel number: 4020368000
- Zoning: Residential
Construction
Type & style
- Home type: SingleFamily
- Architectural style: Cape Cod,Other
- Property subtype: Single Family Residence
Materials
- Vinyl Siding
Condition
- 21+ Years
- New construction: No
- Year built: 1906
Utilities & green energy
- Sewer: Public Sewer
- Water: Public
- Utilities for property: Cable Available
Community & HOA
Location
- Region: Milwaukee
- Municipality: Milwaukee
Financial & listing details
- Price per square foot: $162/sqft
- Tax assessed value: $111,300
- Annual tax amount: $1,968
- Date on market: 9/29/2026
- Inclusions: Range, Refrigerator, Microwave, Dishwasher
- Exclusions: Seller/Stager's Personal Property
Estimated market value
$262,200
$249,000 - $275,000
$1,805/mo
Price history
| Date | Event | Price |
|---|---|---|
| 9/29/2026 | Listed for sale | $259,900-1.9%$162/sqft |
Source:  WIREX MLS #1982519 Report a problem WIREX MLS #1982519 Report a problem | ||
| 9/29/2026 | Listing removed | $264,900$166/sqft |
Source: WIREX MLS #1977778 Report a problem | ||
| 9/17/2026 | Price change | $264,900-3.6%$166/sqft |
Source: WIREX MLS #1977778 Report a problem | ||
| 9/10/2026 | Price change | $274,900-3.5%$172/sqft |
Source: WIREX MLS #1977778 Report a problem | ||
| 8/26/2026 | Listed for sale | $284,900+159%$178/sqft |
Source: WIREX MLS #1977778 Report a problem | ||
| 3/24/2026 | Sold | $110,000+0.1%$69/sqft |
Source: WIREX MLS #1952209 Report a problem | ||
| 3/5/2026 | Pending sale | $109,900$69/sqft |
Source: WIREX MLS #1952209 Report a problem | ||
| 3/3/2026 | Listed for sale | $109,900$69/sqft |
Source: WIREX MLS #1952209 Report a problem | ||
Public tax history
| Year | Property taxes | Tax assessment |
|---|---|---|
| 2025 | $2,315 +1.3% | $111,300 +11.6% |
| 2024 | $2,286 +17.1% | $99,700 +20.7% |
| 2023 | $1,952 -0.8% | $82,600 |
| 2022 | $1,967 +4.4% | $82,600 +22% |
| 2021 | $1,884 | $67,700 |
| 2020 | $1,884 | $67,700 |
| 2019 | $1,884 +28.1% | $67,700 +28.2% |
| 2018 | $1,470 +9.1% | $52,800 +10.5% |
| 2017 | $1,348 +22.4% | $47,800 +14.6% |
| 2016 | $1,101 +12.5% | $41,700 |
| 2015 | $979 | $41,700 +3.2% |
| 2014 | $979 | $40,400 -14.6% |
| 2012 | -- | $47,300 -19% |
| 2011 | -- | $58,400 |
| 2010 | $1,384 -4% | $58,400 -5% |
| 2009 | $1,441 | $61,500 -2.8% |
| 2008 | -- | $63,300 +9.9% |
| 2007 | -- | $57,600 |
| 2006 | -- | $57,600 |
| 2005 | -- | $57,600 +23.9% |
| 2004 | -- | $46,500 +23.3% |
| 2003 | -- | $37,700 +8.3% |
| 2002 | -- | $34,800 +20% |
| 2001 | $783 +5.2% | $29,000 |
| 2000 | $744 +1.7% | $29,000 +10.7% |
| 1999 | $732 | $26,200 |
Find assessor info on the county website
Monthly payment
Est. payment
Payment breakdown
Explore the cost of this home by adjusting the details. Changes won't be saved.Climate risks
Neighborhood: The Valley-Pigsville
Nearby schools
Schools provided by the listing agent
- District: Milwaukee
Source: WIREX MLS. This data may not be complete. We recommend contacting the local school district to confirm school assignments for this home.
Similar homes
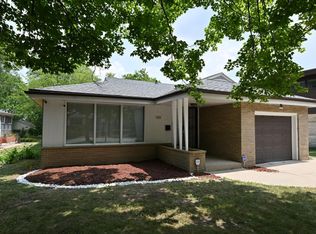
- $245,0004 bd2 ba1.8k sqft201 N 36th STREET, Milwaukee, WI 53208Active
 MLS ID #1981046, Melissa Walker. WIREX MLS
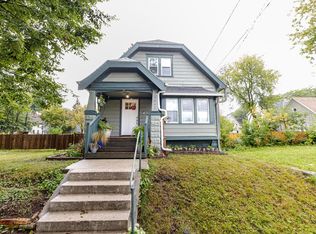
 - $249,9993 bd2 ba1.5k sqft3950 N 58th STREET, Milwaukee, WI 53216Active
 MLS ID #1983552, Nicole Mosley. WIREX MLS
 - $299,9994 bd2 ba2k sqft1713 N 55th STREET, Milwaukee, WI 53208Active
 MLS ID #1976115, Luis Vergara. WIREX MLS
 - $249,9003 bd2 ba1.2k sqft3061 N Buffum STREET, Milwaukee, WI 53212Active
 MLS ID #1979730, Anthony McClintock. WIREX MLS
