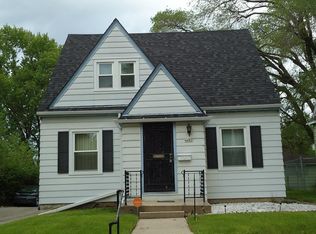
This BEAUTIFULLY remodeled 3 bedroom, 2.5 bath home in the Lincoln Creek neighborhood pairs quality workmanship with comfortable everyday living. New flooring and recessed lighting create a clean, cohesive look across the main level, while the redesigned kitchen features quartz countertops, new cabinetry, and new stainless steel appliances. Each bedroom includes a fandelier, delivering light and airflow in one clever fixture. The finished lower level adds a rec room plus a full bathroom for guests or game nights. Outside, the fully fenced-in backyard is ready for cookouts, pets, or peaceful downtime, and the two-car garage handles parking and storage with ease. Schedule your showing today!
Active
$249,900
4476 N 54th STREET, Milwaukee, WI 53218
3beds
1,693sqft
Single Family Residence
Built in 1939
4,791 Square Feet Lot
$249,900 Zestimate®
$148/sqft
$-- HOA
What's special
Two-car garageQuartz countertopsRecessed lightingFully fenced-in backyardNew stainless steel appliancesRedesigned kitchenNew flooring
- 3 days
- 126
- 16
Zillow last checked:
Listing updated:
Listed by:
Nicole Mosley contact@reignrealtyinc.com,
Reign Realty
Source: WIREX MLS,MLS#: 1982809 Originating MLS: Metro MLS
Originating MLS: Metro MLSFacts & features
Interior
Bedrooms & bathrooms
- Bedrooms: 3
- Bathrooms: 3
- Full bathrooms: 2
- 1/2 bathrooms: 1
- Main level bedrooms: 1
Primary bedroom
- Level: Upper
- Area: 180
- Dimensions: 15 x 12
Bedroom 2
- Level: Upper
- Area: 168
- Dimensions: 14 x 12
Bedroom 3
- Level: Main
- Area: 99
- Dimensions: 11 x 9
Bathroom
- Features: Shower on Lower, Tub Only, Ceramic Tile, Shower Over Tub, Shower Stall
Dining room
- Level: Main
- Area: 121
- Dimensions: 11 x 11
Kitchen
- Level: Main
- Area: 150
- Dimensions: 15 x 10
Living room
- Level: Main
- Area: 143
- Dimensions: 11 x 13
Heating
- Natural Gas, Forced Air
Cooling
- Central Air
Appliances
- Included: Dishwasher, Microwave, Oven, Range, Refrigerator
Features
- High Speed Internet
- Basement: Finished,Full
Interior area
- Total structure area: 1,693
- Total interior livable area: 1,693 sqft
- Finished area above ground: 1,193
- Finished area below ground: 500
Property
Parking
- Total spaces: 2
- Parking features: Garage Door Opener, Detached, 2 Car
- Garage spaces: 2
Features
- Levels: One and One Half
- Stories: 1
- Fencing: Fenced Yard
Lot
- Size: 4,791 Square Feet
- Features: Sidewalks
Details
- Parcel number: 2270352000
- Zoning: RS6
Construction
Type & style
- Home type: SingleFamily
- Architectural style: Cape Cod
- Property subtype: Single Family Residence
Materials
- Vinyl Siding
Condition
- 21+ Years
- New construction: No
- Year built: 1939
Utilities & green energy
- Sewer: Public Sewer
- Water: Public
- Utilities for property: Cable Available
Community & HOA
Location
- Region: Milwaukee
- Municipality: Milwaukee
Financial & listing details
- Price per square foot: $148/sqft
- Tax assessed value: $134,900
- Annual tax amount: $2,719
- Date on market: 10/1/2026
- Inclusions: Oven/Range; Refrigerator; Microwave; Dishwasher
- Exclusions: Seller's Personal Property And Staging Items
Estimated market value
$249,900
$237,000 - $262,000
$2,284/mo
Price history
| Date | Event | Price |
|---|---|---|
| 10/1/2026 | Listed for sale | $249,900-3.8%$148/sqft |
Source:  WIREX MLS #1982809 Report a problem WIREX MLS #1982809 Report a problem | ||
| 10/1/2026 | Listing removed | $259,900$154/sqft |
Source: WIREX MLS #1978941 Report a problem | ||
| 9/21/2026 | Price change | $259,900-1.9%$154/sqft |
Source: WIREX MLS #1978941 Report a problem | ||
| 9/8/2026 | Price change | $264,900-1.9%$156/sqft |
Source: WIREX MLS #1978941 Report a problem | ||
| 9/3/2026 | Listed for sale | $269,900+145.4%$159/sqft |
Source: WIREX MLS #1978941 Report a problem | ||
| 9/22/2025 | Sold | $110,000+340%$65/sqft |
Source: Public Record Report a problem | ||
| 1/22/1999 | Sold | $25,000$15/sqft |
Source: Public Record Report a problem | ||
Public tax history
| Year | Property taxes | Tax assessment |
|---|---|---|
| 2025 | $2,806 -5.3% | $134,900 +4.4% |
| 2024 | $2,963 +22.4% | $129,200 +26.2% |
| 2023 | $2,420 -0.8% | $102,400 |
| 2022 | $2,438 +31.3% | $102,400 +53.5% |
| 2021 | $1,856 | $66,700 |
| 2020 | $1,856 | $66,700 |
| 2019 | $1,856 -6.8% | $66,700 -6.7% |
| 2018 | $1,991 -21.7% | $71,500 +1.9% |
| 2017 | $2,544 +23.1% | $70,200 -6.6% |
| 2016 | $2,066 -11.5% | $75,200 -2.2% |
| 2015 | $2,334 | $76,900 |
| 2014 | $2,334 | $76,900 |
| 2012 | -- | $76,900 -21% |
| 2011 | -- | $97,300 |
| 2010 | $2,511 +2.3% | $97,300 |
| 2009 | $2,455 | $97,300 -11.1% |
| 2008 | -- | $109,500 |
| 2007 | -- | $109,500 |
| 2006 | -- | $109,500 |
| 2005 | -- | $109,500 +18% |
| 2004 | -- | $92,800 +30.9% |
| 2003 | -- | $70,900 +9.6% |
| 2002 | -- | $64,700 +3.4% |
| 2001 | $1,776 +5.4% | $62,600 |
| 2000 | $1,685 | $62,600 +19.9% |
| 1999 | -- | $52,200 |
Find assessor info on the county website
Monthly payment
Est. payment
Payment breakdown
Explore the cost of this home by adjusting the details. Changes won't be saved.Climate risks
Neighborhood: Lincoln Creek
Nearby schools
Schools provided by the listing agent
- District: Milwaukee
Source: WIREX MLS. This data may not be complete. We recommend contacting the local school district to confirm school assignments for this home.
Similar homes
- $229,9004 bd2 ba1.3k sqft5410 N 54th STREET, Milwaukee, WI 53218Active
 MLS ID #1982878, Ibriea Stewart. WIREX MLS
 - $239,9003 bd1 ba1.6k sqft5800 W Vienna AVENUE, Milwaukee, WI 53216Active
 MLS ID #1981009, Lien Team Real Estate Group*. WIREX MLS
 - $269,9003 bd3 ba1.4k sqft4319 N 74th STREET, Milwaukee, WI 53216Active
 MLS ID #1981400, David Castillo. WIREX MLS
 - $224,9005 bd2 ba1.5k sqft5277 N 51st BOULEVARD, Milwaukee, WI 53218Active
 MLS ID #1975363, Stacey Kasperek. WIREX MLS
