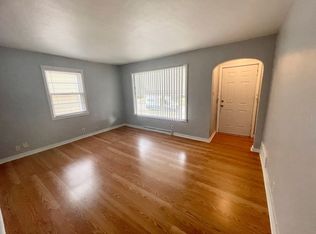
Beautifully renovated from top to bottom, this inviting Cape Cod blends timeless character w/ fresh, contemporary style. Step inside to a bright, welcoming LR featuring warm-toned flooring, abundant natural light, dramatic black accent wall & sleek linear FP. Updated KIT showcases 2-tone shaker cabinetry, gleaming countertops, subway-tile backsplash, brushed-gold accents, SS appliances., statement lighting & charming bay-window dining area. Versatile rear rm w/ sliding glass doors is perfect for home office, DR or relaxing retreat overlooking backyard. Upstairs rms feature soft carpeting, unique architectural details & flexible living space. Finished LL boasts spacious rec rm & stunning full BA w/ tiled W/I shower & floating vanity. Deck, spacious backyard, private drive & detached GA.
Active
$225,900
5140 N 42nd STREET, Milwaukee, WI 53209
3beds
1,363sqft
Single Family Residence
Built in 1947
4,791 Square Feet Lot
$225,300 Zestimate®
$166/sqft
$-- HOA
What's special
- 62 days
- 235
- 29
Zillow last checked:
Listing updated:
Listed by:
Steven Barfield PropertyInfo@shorewest.com,
Shorewest Realtors, Inc.
Source: WIREX MLS,MLS#: 1973432 Originating MLS: Metro MLS
Originating MLS: Metro MLSFacts & features
Interior
Bedrooms & bathrooms
- Bedrooms: 3
- Bathrooms: 2
- Full bathrooms: 2
- Main level bedrooms: 2
Primary bedroom
- Level: Upper
- Area: 156
- Dimensions: 13 x 12
Bedroom 2
- Level: Main
- Area: 110
- Dimensions: 11 x 10
Bedroom 3
- Level: Main
- Area: 144
- Dimensions: 12 x 12
Bathroom
- Features: Shower on Lower, Ceramic Tile, Shower Over Tub, Shower Stall
Kitchen
- Level: Main
- Area: 108
- Dimensions: 12 x 9
Living room
- Level: Main
- Area: 192
- Dimensions: 16 x 12
Heating
- Natural Gas, Forced Air
Appliances
- Included: Dishwasher, Microwave, Oven, Range, Refrigerator
Features
- Basement: 8'+ Ceiling,Block,Finished,Full,Sump Pump
Interior area
- Total structure area: 1,363
- Total interior livable area: 1,363 sqft
- Finished area above ground: 999
- Finished area below ground: 364
Video & virtual tour
Property
Parking
- Total spaces: 1.5
- Parking features: Garage Door Opener, Detached, 1 Car
- Garage spaces: 1.5
Features
- Levels: Two
- Stories: 2
- Fencing: Fenced Yard
Lot
- Size: 4,791 Square Feet
- Features: Sidewalks
Details
- Parcel number: 2080139000
- Zoning: RS6
Construction
Type & style
- Home type: SingleFamily
- Architectural style: Cape Cod
- Property subtype: Single Family Residence
Materials
- Vinyl Siding
Condition
- 21+ Years
- New construction: No
- Year built: 1947
Utilities & green energy
- Sewer: Public Sewer
- Water: Public
Community & HOA
Location
- Region: Milwaukee
- Municipality: Milwaukee
Financial & listing details
- Price per square foot: $166/sqft
- Tax assessed value: $114,500
- Annual tax amount: $2,295
- Date on market: 8/1/2026
- Inclusions: Refrigerator, Range, Dishwasher, Microwave.
- Exclusions: Seller's Personal Property.
Estimated market value
$225,300
$214,000 - $237,000
$1,863/mo
Price history
| Date | Event | Price |
|---|---|---|
| 8/1/2026 | Listed for sale | $225,900+334.4%$166/sqft |
Source:  WIREX MLS #1973432 Report a problem WIREX MLS #1973432 Report a problem | ||
| 12/23/2024 | Sold | $52,000+73.3%$38/sqft |
Source: Public Record Report a problem | ||
| 10/14/2024 | Sold | $30,000+7.1%$22/sqft |
Source: Public Record Report a problem | ||
| 3/23/2016 | Sold | $28,000+12.4%$21/sqft |
Source: Public Record Report a problem | ||
| 2/22/2016 | Listed for sale | $24,900+37.6%$18/sqft |
Source: Milwaukee Executive Realty, LLC #1461214 Report a problem | ||
| 1/8/2016 | Sold | $18,100-81.9%$13/sqft |
Source: Public Record Report a problem | ||
| 10/14/2015 | Listed for sale | -- |
Source: Auction.com Report a problem | ||
| 8/15/2005 | Sold | $100,000$73/sqft |
Source: Public Record Report a problem | ||
Public tax history
| Year | Property taxes | Tax assessment |
|---|---|---|
| 2025 | $2,382 +50.3% | $114,500 +65.7% |
| 2024 | $1,584 +15.4% | $69,100 +18.9% |
| 2023 | $1,373 -0.8% | $58,100 |
| 2022 | $1,383 -12.9% | $58,100 +1.8% |
| 2021 | $1,589 | $57,100 |
| 2020 | $1,589 | $57,100 |
| 2019 | $1,589 +38.8% | $57,100 +38.9% |
| 2018 | $1,145 -0.8% | $41,100 -17.3% |
| 2017 | $1,154 -10% | $49,700 -13.3% |
| 2016 | $1,283 -18.2% | $57,300 |
| 2015 | $1,569 | $57,300 |
| 2014 | $1,569 | $57,300 -7% |
| 2012 | -- | $61,600 -22% |
| 2011 | -- | $79,000 |
| 2010 | $1,932 -26.6% | $79,000 |
| 2009 | $2,633 | $79,000 -8.6% |
| 2008 | -- | $86,400 +12.9% |
| 2007 | -- | $76,500 |
| 2006 | -- | $76,500 |
| 2005 | -- | $76,500 +9.3% |
| 2004 | -- | $70,000 +17.6% |
| 2003 | -- | $59,500 +20% |
| 2002 | -- | $49,600 +14.3% |
| 2001 | $1,209 +5.3% | $43,400 |
| 2000 | $1,148 +5% | $43,400 +13.9% |
| 1999 | $1,093 | $38,100 |
Find assessor info on the county website
Monthly payment
Est. payment
Payment breakdown
Explore the cost of this home by adjusting the details. Changes won't be saved.Climate risks
Neighborhood: Old North Milwaukee
Nearby schools
Schools provided by the listing agent
- District: Milwaukee
Source: WIREX MLS. This data may not be complete. We recommend contacting the local school district to confirm school assignments for this home.
Similar homes
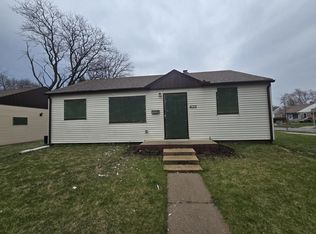
- $229,9004 bd2 ba1.3k sqft5410 N 54th STREET, Milwaukee, WI 53218Active
 MLS ID #1982878, Ibriea Stewart. WIREX MLS
 - $199,9003 bd1 ba1.8k sqft6042 N 35th STREET, Milwaukee, WI 53209Active
 MLS ID #1982812, Nicole Mosley. WIREX MLS
 - $224,9003 bd1 ba1.2k sqft5175 N 27th STREET, Milwaukee, WI 53209Active
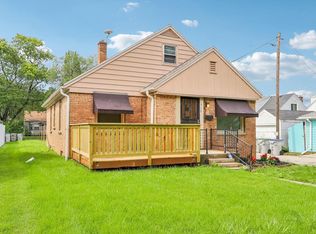 MLS ID #1979799, Theresa Borkowski. WIREX MLS
 - $220,0004 bd2 ba1.6k sqft5359 N 33rd STREET, Milwaukee, WI 53209Active
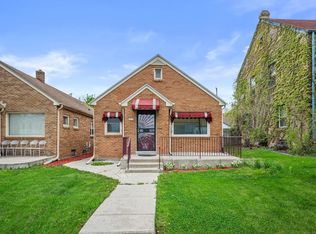 MLS ID #1968787, Malcolm Nieves. WIREX MLS
