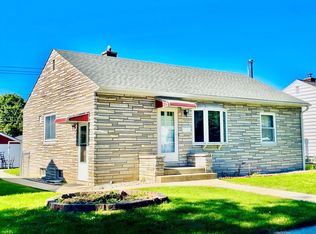
Welcome to this beautifully updated 4-bedroom, 2-bath ranch in Milwaukee's Columbus Park neighborhood! The bright, refreshed interior features new flooring, fresh paint, and all-new lighting throughout. Enjoy a brand-new eat-in kitchen with soft-close cabinetry, quartz countertops, tiled backsplash, and stainless steel appliances. Both bathrooms have been fully updated. The finished lower level adds valuable living space with a 4th bedroom featuring an egress window, full bath with walk-in shower, and spacious rec room. Additional highlights include a new roof, nice backyard, detached garage, and covered carport. Conveniently located near Columbus Park, restaurants, shopping, and freeway access.
Active
$259,900
4533 N 73rd STREET, Milwaukee, WI 53218
4beds
1,532sqft
Single Family Residence
Built in 1948
5,227 Square Feet Lot
$259,500 Zestimate®
$170/sqft
$-- HOA
What's special
Finished lower levelSpacious rec roomQuartz countertopsDetached garageCovered carportBright refreshed interiorFresh paint
- 45 days
- 56
- 2
Zillow last checked:
Listing updated:
Listed by:
Aaron Gerakosov 414-522-2228,
Coldwell Banker Realty
Source: WIREX MLS,MLS#: 1976635 Originating MLS: Metro MLS
Originating MLS: Metro MLSFacts & features
Interior
Bedrooms & bathrooms
- Bedrooms: 4
- Bathrooms: 2
- Full bathrooms: 2
- Main level bedrooms: 3
Primary bedroom
- Level: Main
- Area: 170
- Dimensions: 17 x 10
Bedroom 2
- Level: Main
- Area: 110
- Dimensions: 11 x 10
Bedroom 3
- Level: Main
- Area: 88
- Dimensions: 11 x 8
Bedroom 4
- Level: Lower
- Area: 130
- Dimensions: 13 x 10
Bathroom
- Features: Shower on Lower, Tub Only, Ceramic Tile, Shower Over Tub, Shower Stall
Kitchen
- Level: Main
- Area: 90
- Dimensions: 10 x 9
Living room
- Level: Main
- Area: 221
- Dimensions: 17 x 13
Heating
- Natural Gas, Forced Air
Cooling
- Central Air
Appliances
- Included: Dishwasher, Microwave, Range, Refrigerator
Features
- High Speed Internet
- Basement: Block,Full,Full Size Windows,Partially Finished,Sump Pump
Interior area
- Total structure area: 1,532
- Total interior livable area: 1,532 sqft
- Finished area above ground: 1,032
- Finished area below ground: 500
Property
Parking
- Total spaces: 1
- Parking features: Garage Door Opener, Detached, 1 Car
- Garage spaces: 1
Features
- Levels: One
- Stories: 1
Lot
- Size: 5,227 Square Feet
- Features: Sidewalks
Details
- Parcel number: 2250070000
- Zoning: RES
Construction
Type & style
- Home type: SingleFamily
- Architectural style: Ranch
- Property subtype: Single Family Residence
Materials
- Aluminum Siding, Aluminum/Steel, Brick, Brick/Stone, Wood Siding
Condition
- 21+ Years
- New construction: No
- Year built: 1948
Utilities & green energy
- Sewer: Public Sewer
- Water: Public
- Utilities for property: Cable Available
Community & HOA
Location
- Region: Milwaukee
- Municipality: Milwaukee
Financial & listing details
- Price per square foot: $170/sqft
- Tax assessed value: $136,100
- Annual tax amount: $2,744
- Date on market: 8/18/2026
- Inclusions: Range, Refrigerator, Microwave, Dishwasher
- Exclusions: Seller/Stager's Personal Property
Estimated market value
$259,500
$247,000 - $272,000
$1,880/mo
Price history
| Date | Event | Price |
|---|---|---|
| 10/2/2026 | Listed for sale | $259,900$170/sqft |
Source:  WIREX MLS #1976635 Report a problem WIREX MLS #1976635 Report a problem | ||
| 9/1/2026 | Contingent | $259,900$170/sqft |
Source: WIREX MLS #1976635 Report a problem | ||
| 8/18/2026 | Listed for sale | $259,900+85.6%$170/sqft |
Source: WIREX MLS #1976635 Report a problem | ||
| 3/13/2026 | Sold | $140,000-17.6%$91/sqft |
Source: WIREX MLS #1951159 Report a problem | ||
| 2/23/2026 | Pending sale | $170,000$111/sqft |
Source: WIREX MLS #1951159 Report a problem | ||
| 2/21/2026 | Listed for sale | $170,000+91%$111/sqft |
Source: WIREX MLS #1951159 Report a problem | ||
| 1/25/2012 | Sold | $89,000-3.8%$58/sqft |
Source: Public Record Report a problem | ||
| 12/1/2011 | Listed for sale | $92,500+89.2%$60/sqft |
Source: MGMT Investments Report a problem | ||
| 4/30/2011 | Listing removed | $48,900$32/sqft |
Source: Metro Realty Group #1150824 Report a problem | ||
| 12/6/2010 | Price change | $48,900$32/sqft |
Source: Fannie Mae #1150824 Report a problem | ||
| 12/3/2010 | Listed for sale | -- |
Source: foreclosure.com Report a problem | ||
| 10/16/2010 | Listing removed | -- |
Source: foreclosure.com Report a problem | ||
| 10/2/2010 | Listed for sale | $48,900-9.4%$32/sqft |
Source: foreclosure.com Report a problem | ||
| 8/29/2010 | Listing removed | $54,000$35/sqft |
Source: Metro Realty Group #1150824 Report a problem | ||
| 8/20/2010 | Price change | $54,000-22.9%$35/sqft |
Source: Metro Realty Group #1150824 Report a problem | ||
| 6/19/2010 | Price change | $70,000-46.3%$46/sqft |
Source: foreclosure.com Report a problem | ||
| 6/12/2010 | Listed for sale | -- |
Source: foreclosure.com Report a problem | ||
| 6/1/2010 | Sold | $130,309+35.7%$85/sqft |
Source: Public Record Report a problem | ||
| 10/21/2002 | Sold | $96,000$63/sqft |
Source: Public Record Report a problem | ||
Public tax history
| Year | Property taxes | Tax assessment |
|---|---|---|
| 2025 | $2,831 -6.3% | $136,100 +3.3% |
| 2024 | $3,022 +18.8% | $131,800 +22.4% |
| 2023 | $2,545 -0.8% | $107,700 |
| 2022 | $2,564 +16.9% | $107,700 +36.7% |
| 2021 | $2,193 | $78,800 |
| 2020 | $2,193 | $78,800 |
| 2019 | $2,193 -2.1% | $78,800 -2% |
| 2018 | $2,239 +11.1% | $80,400 +7.8% |
| 2017 | $2,016 -33.2% | $74,600 -0.5% |
| 2016 | $3,016 +45.2% | $75,000 +5.5% |
| 2015 | $2,077 | $71,100 +4.7% |
| 2014 | $2,077 | $67,900 -7.5% |
| 2012 | -- | $73,400 -15.9% |
| 2011 | -- | $87,300 |
| 2010 | $2,575 -37.9% | $87,300 -5.1% |
| 2009 | $4,150 | $92,000 -17.2% |
| 2008 | -- | $111,100 |
| 2007 | -- | $111,100 |
| 2006 | -- | $111,100 |
| 2005 | -- | $111,100 +15% |
| 2004 | -- | $96,600 +23.7% |
| 2003 | -- | $78,100 +4.8% |
| 2002 | -- | $74,500 +18.1% |
| 2001 | $1,791 +5.4% | $63,100 |
| 2000 | $1,699 +2.3% | $63,100 +9.9% |
| 1999 | $1,662 | $57,400 |
Find assessor info on the county website
Monthly payment
Est. payment
Payment breakdown
Explore the cost of this home by adjusting the details. Changes won't be saved.Climate risks
Neighborhood: Columbus Park
Nearby schools
Schools provided by the listing agent
- District: Milwaukee
Source: WIREX MLS. This data may not be complete. We recommend contacting the local school district to confirm school assignments for this home.
Similar homes
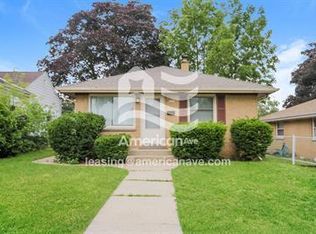
- $259,0003 bd2 ba1.3k sqft7400 W Villard Ave, Milwaukee, WI 53218For Sale
 MLS ID #2031188, Ncais Vang. SCWMLS
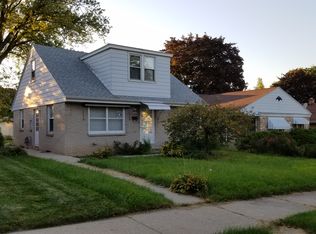
 - $245,9003 bd2 ba962 sqft4317 N 62nd STREET, Milwaukee, WI 53216Active
 MLS ID #1980953, Gabriela Moreno. WIREX MLS
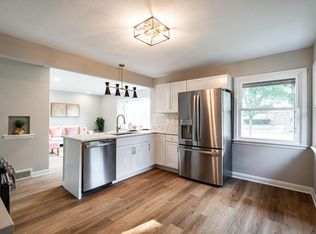
 - $--3 bd1 ba1.3k sqft4209 W Luscher Ave, Milwaukee, WI 53209Auction
 Auction.com 2
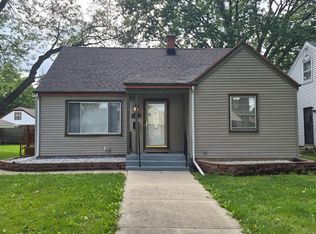
 - $269,9003 bd2 ba1k sqft3253 S 68th STREET, Milwaukee, WI 53219Active
 MLS ID #1983203, Van Hnun. WIREX MLS
