Beautifully renovated and move-in ready! This home features brand-new updates throughout, giving it a fresh, modern feel from top to bottom. Enjoy spacious bedrooms, generous closet space, updated lighting, flooring, fixtures, and fresh finishes throughout. The fully finished basement offers even more living space with a large family/rec room, modern fireplace with custom built-ins, recessed lighting, an additional bonus room, and a beautifully updated full bathroom. With plenty of space to relax, entertain, or work from home, everything is done just move in and enjoy!
Active
Price cut: $20K (10/5)
$299,900
3536 N 62nd STREET, Milwaukee, WI 53216
5beds
1,157sqft
Single Family Residence
Built in 1952
5,227 Square Feet Lot
$293,300 Zestimate®
$259/sqft
$-- HOA
What's special
Fully finished basementSpacious bedroomsFresh finishes throughoutAdditional bonus roomRecessed lightingGenerous closet spaceUpdated lighting
- 27 days
- 797
- 67
Zillow last checked:
Listing updated:
Listed by:
Jennessa Cruz 262-327-1918,
Soulful Realty LLC
Source: WIREX MLS,MLS#: 1980466 Originating MLS: Metro MLS
Originating MLS: Metro MLSFacts & features
Interior
Bedrooms & bathrooms
- Bedrooms: 5
- Bathrooms: 2
- Full bathrooms: 2
- Main level bedrooms: 2
Primary bedroom
- Level: Main
- Area: 121
- Dimensions: 11 x 11
Bedroom 2
- Level: Main
- Area: 100
- Dimensions: 10 x 10
Bedroom 3
- Level: Upper
- Area: 108
- Dimensions: 12 x 9
Bedroom 4
- Level: Upper
- Area: 192
- Dimensions: 16 x 12
Kitchen
- Level: Main
- Area: 120
- Dimensions: 12 x 10
Living room
- Level: Main
- Area: 192
- Dimensions: 16 x 12
Heating
- Natural Gas, Forced Air
Cooling
- Central Air
Appliances
- Included: Microwave, Oven, Refrigerator
Features
- Basement: Finished,Full
Interior area
- Total structure area: 1,157
- Total interior livable area: 1,157 sqft
Property
Parking
- Total spaces: 2
- Parking features: Detached, 2 Car, 1 Space
- Garage spaces: 2
Features
- Levels: One and One Half
- Stories: 1
Lot
- Size: 5,227 Square Feet
Details
- Parcel number: 2650311000
- Zoning: RS6
Construction
Type & style
- Home type: SingleFamily
- Architectural style: Cape Cod
- Property subtype: Single Family Residence
Materials
- Vinyl Siding
Condition
- 21+ Years
- New construction: No
- Year built: 1952
Utilities & green energy
- Sewer: Public Sewer
- Water: Public
Community & HOA
Location
- Region: Milwaukee
- Municipality: Milwaukee
Financial & listing details
- Price per square foot: $259/sqft
- Tax assessed value: $172,600
- Annual tax amount: $3,243
- Date on market: 9/13/2026
- Inclusions: Refrigerator, Stove, Microwave
- Exclusions: Sellers Personal Property & Staging Furniture
Estimated market value
$293,300
$279,000 - $308,000
$1,882/mo
Price history
| Date | Event | Price |
|---|---|---|
| 10/5/2026 | Price change | $299,900-6.3%$259/sqft |
Source:  WIREX MLS #1980466 Report a problem WIREX MLS #1980466 Report a problem | ||
| 9/22/2026 | Price change | $319,900-3%$276/sqft |
Source: WIREX MLS #1980466 Report a problem | ||
| 9/13/2026 | Listed for sale | $329,900+97.5%$285/sqft |
Source: WIREX MLS #1980466 Report a problem | ||
| 7/29/2026 | Sold | $167,000+1.3%$144/sqft |
Source: WIREX MLS #1969543 Report a problem | ||
| 7/3/2026 | Pending sale | $164,900$143/sqft |
Source: WIREX MLS #1969543 Report a problem | ||
| 6/30/2026 | Listed for sale | $164,900+40.5%$143/sqft |
Source: WIREX MLS #1969543 Report a problem | ||
| 6/21/2007 | Sold | $117,400$101/sqft |
Source: Public Record Report a problem | ||
Public tax history
| Year | Property taxes | Tax assessment |
|---|---|---|
| 2025 | $3,590 +9.1% | $172,600 +20.3% |
| 2024 | $3,290 +14.1% | $143,500 +17.6% |
| 2023 | $2,883 -0.8% | $122,000 |
| 2022 | $2,905 +0.8% | $122,000 +17.9% |
| 2021 | $2,880 | $103,500 |
| 2020 | $2,880 | $103,500 |
| 2019 | $2,880 +16.2% | $103,500 +16.3% |
| 2018 | $2,479 +23.2% | $89,000 +14.5% |
| 2017 | $2,012 +1.2% | $77,700 +0.9% |
| 2016 | $1,988 -3.7% | $77,000 +5% |
| 2015 | $2,066 | $73,300 |
| 2014 | $2,066 | $73,300 -12.7% |
| 2012 | -- | $84,000 -9% |
| 2011 | -- | $92,300 |
| 2010 | $2,285 -3.5% | $92,300 -5% |
| 2009 | $2,369 | $97,200 -9.4% |
| 2008 | -- | $107,300 |
| 2007 | -- | $107,300 |
| 2006 | -- | $107,300 |
| 2005 | -- | $107,300 +14.8% |
| 2004 | -- | $93,500 +20.8% |
| 2003 | -- | $77,400 +5.3% |
| 2002 | -- | $73,500 +26.5% |
| 2001 | $1,643 +5.4% | $58,100 |
| 2000 | $1,559 -0.2% | $58,100 +6.6% |
| 1999 | $1,563 | $54,500 |
Find assessor info on the county website
Monthly payment
Est. payment
Payment breakdown
Explore the cost of this home by adjusting the details. Changes won't be saved.Climate risks
Neighborhood: Dineen Park
Nearby schools
Schools provided by the listing agent
- District: Milwaukee
Source: WIREX MLS. This data may not be complete. We recommend contacting the local school district to confirm school assignments for this home.

Similar homes
- $249,9993 bd2 ba1.5k sqft3950 N 58th STREET, Milwaukee, WI 53216Active
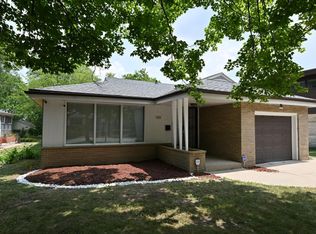 MLS ID #1983552, Nicole Mosley. WIREX MLS
 - $269,9003 bd3 ba1.4k sqft4319 N 74th STREET, Milwaukee, WI 53216Active
 MLS ID #1981400, David Castillo. WIREX MLS
 - $294,0004 bd2 ba1.3k sqft4873 N 88th STREET, Milwaukee, WI 53225Active
 MLS ID #1981716, Mario Hardwick. WIREX MLS
 - $239,9003 bd1 ba1.6k sqft5800 W Vienna AVENUE, Milwaukee, WI 53216Active
 MLS ID #1981009, Lien Team Real Estate Group*. WIREX MLS
