spacious Cape Cod is truly larger than it appears! Beautifully maintained and thoughtfully updated, this home offers plenty of space with 2 bedrooms on the main level and 3 additional spacious bedrooms upstairs. The remodeled kitchen and bathrooms add a fresh, modern feel, while new flooring and updated light fixtures throughout enhance the home's warmth and style. The lower-level rec room provides even more living space and features a newly updated half bath, perfect for entertaining, relaxing, or accommodating guests. With generous living space, five bedrooms, and numerous recent improvements, this home is ready for you to move in and make it your own!
Active
$299,900
6215 W Arthur AVENUE, West Allis, WI 53219
5beds
1,633sqft
Single Family Residence
Built in 1948
4,791 Square Feet Lot
$304,800 Zestimate®
$184/sqft
$-- HOA
What's special
Lower-level rec roomNewly updated half bathGenerous living spaceRemodeled kitchenFive bedroomsUpdated light fixtures throughout
- 19 days
- 782
- 83
Likely to sell faster than
Zillow last checked:
Listing updated:
Listed by:
Kimberly Roering info@novarealestategroup.net,
Nova Real Estate Group
Source: WIREX MLS,MLS#: 1983252 Originating MLS: Metro MLS
Originating MLS: Metro MLSFacts & features
Interior
Bedrooms & bathrooms
- Bedrooms: 5
- Bathrooms: 2
- Full bathrooms: 1
- 1/2 bathrooms: 1
- Main level bedrooms: 2
Primary bedroom
- Level: Main
- Area: 120
- Dimensions: 12 x 10
Bedroom 2
- Level: Main
- Area: 110
- Dimensions: 11 x 10
Bedroom 3
- Level: Upper
- Area: 108
- Dimensions: 12 x 9
Bedroom 4
- Level: Upper
- Area: 90
- Dimensions: 10 x 9
Bedroom 5
- Level: Upper
- Area: 80
- Dimensions: 10 x 8
Bathroom
- Features: Shower Over Tub
Dining room
- Level: Main
- Area: 64
- Dimensions: 8 x 8
Kitchen
- Level: Main
- Area: 90
- Dimensions: 10 x 9
Living room
- Level: Main
- Area: 224
- Dimensions: 16 x 14
Heating
- Natural Gas, Forced Air
Cooling
- Central Air
Appliances
- Included: Range, Refrigerator
Features
- High Speed Internet
- Flooring: Wood
- Basement: Full,Partially Finished
Interior area
- Total structure area: 1,633
- Total interior livable area: 1,633 sqft
- Finished area above ground: 1,333
- Finished area below ground: 300
Property
Parking
- Total spaces: 1.5
- Parking features: Garage Door Opener, Detached, 1 Car
- Garage spaces: 1.5
Features
- Levels: One and One Half
- Stories: 1
Lot
- Size: 4,791 Square Feet
- Features: Sidewalks
Details
- Parcel number: 4900437000
- Zoning: res
Construction
Type & style
- Home type: SingleFamily
- Architectural style: Cape Cod
- Property subtype: Single Family Residence
Materials
- Aluminum Siding, Aluminum/Steel, Stone, Brick/Stone
Condition
- 21+ Years
- New construction: No
- Year built: 1948
Utilities & green energy
- Sewer: Public Sewer
- Water: Public
Community & HOA
Location
- Region: West Allis
- Municipality: West Allis
Financial & listing details
- Price per square foot: $184/sqft
- Tax assessed value: $234,000
- Annual tax amount: $5,473
- Date on market: 10/3/2026
- Inclusions: Refrigerator, Stove
- Exclusions: Washer And Dryer, Seller's Personal Property
Estimated market value
$304,800
$290,000 - $320,000
$2,567/mo
Price history
| Date | Event | Price |
|---|---|---|
| 10/3/2026 | Listed for sale | $299,900+57.8%$184/sqft |
Source:  WIREX MLS #1983252 Report a problem WIREX MLS #1983252 Report a problem | ||
| 6/16/2021 | Sold | $190,000+15.2%$116/sqft |
Source: Public Record Report a problem | ||
| 5/30/2021 | Listed for sale | $164,900+53.4%$101/sqft |
Source:  Metro MLS #1742449 Report a problem Metro MLS #1742449 Report a problem | ||
| 3/28/2001 | Sold | $107,500$66/sqft |
Source: Public Record Report a problem | ||
Public tax history
| Year | Property taxes | Tax assessment |
|---|---|---|
| 2025 | $4,375 +8.5% | $200,900 |
| 2024 | $4,034 -0.1% | $200,900 +38.9% |
| 2023 | $4,037 +7.6% | $144,600 |
| 2022 | $3,751 -12.5% | $144,600 |
| 2021 | $4,289 | $144,600 |
| 2020 | $4,289 +2.4% | $144,600 |
| 2019 | $4,189 -1.5% | $144,600 |
| 2018 | $4,252 +9.5% | $144,600 |
| 2017 | $3,883 +3.2% | $144,600 |
| 2016 | $3,762 0% | $144,600 |
| 2015 | $3,764 +0.2% | $144,600 |
| 2014 | $3,756 | $144,600 |
Find assessor info on the county website
Monthly payment
Est. payment
Payment breakdown
Explore the cost of this home by adjusting the details. Changes won't be saved.Climate risks
Neighborhood: Lincoln Heights
Nearby schools
Schools provided by the listing agent
- District: West Allis
Source: WIREX MLS. This data may not be complete. We recommend contacting the local school district to confirm school assignments for this home.
Similar homes
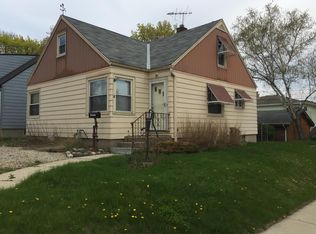
- $315,0003 bd2 ba1.2k sqft2426 S 73rd STREET, West Allis, WI 53219Active
 MLS ID #1984665, Mary Sauer. WIREX MLS
 - $279,9005 bd2 ba2k sqft2123 S 102 STREET, West Allis, WI 53227Active
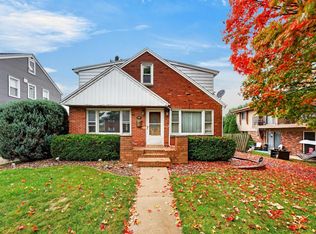 MLS ID #1985698, Melissa Engroff. WIREX MLS
 - $284,9003 bd1 ba980 sqft3155 S 72nd STREET, Milwaukee, WI 53219Active
 MLS ID #1985099, Dawn Kamalian. WIREX MLS
 - $279,9003 bd1 ba1.2k sqft9003 W Schlinger AVENUE, West Allis, WI 53214Active
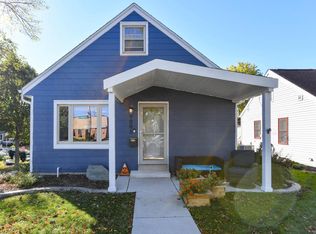 MLS ID #1984648, Melody Hendrickson. WIREX MLS
