Welcome to Greenfield! Fantastic Lannon stone 3 bedroom, 2 bath home is located in the highly desired Mitchell Highlands across from Alverno College. This home features double sliding glass doors leading to a well manicured yard. Inside features include hard wood floors, central air, rec room for entertaining and first floor laundry. This gem is near schools,parks, and shopping! Stove,refrigerator,microwave,dishwasher included! Pride of ownership shows. Hurry it won't last! Back on market . Not at fault of seller or condition of home. Buyers financing fell thru. Call for info! Great Home with a great price!
Active
Price cut: $100 (9/16)
$324,800
4310 W Anthony DRIVE, Greenfield, WI 53219
3beds
1,932sqft
Single Family Residence
Built in 1953
7,405 Square Feet Lot
$334,300 Zestimate®
$168/sqft
$-- HOA
What's special
Rec room for entertainingFirst floor laundryDouble sliding glass doorsCentral airHard wood floorsWell manicured yard
- 97 days
- 719
- 67
Zillow last checked:
Listing updated:
Listed by:
Brandon Behling 414-737-4127,
1st Pick Realty
Source: WIREX MLS,MLS#: 1969023 Originating MLS: Metro MLS
Originating MLS: Metro MLSFacts & features
Interior
Bedrooms & bathrooms
- Bedrooms: 3
- Bathrooms: 2
- Full bathrooms: 2
- Main level bedrooms: 2
Primary bedroom
- Level: Upper
- Area: 156
- Dimensions: 13 x 12
Bedroom 2
- Level: Main
- Area: 132
- Dimensions: 12 x 11
Bedroom 3
- Level: Main
- Area: 108
- Dimensions: 12 x 9
Bathroom
- Features: Tub Only, Ceramic Tile, Shower Over Tub, Shower Stall
Dining room
- Level: Main
- Area: 143
- Dimensions: 13 x 11
Family room
- Level: Main
- Area: 220
- Dimensions: 20 x 11
Kitchen
- Level: Main
- Area: 276
- Dimensions: 23 x 12
Living room
- Level: Main
- Area: 180
- Dimensions: 15 x 12
Heating
- Natural Gas, Forced Air
Cooling
- Central Air
Appliances
- Included: Cooktop, Dryer, Microwave, Oven, Refrigerator, Washer
Features
- Flooring: Wood
- Basement: Full,Partially Finished,Sump Pump
Interior area
- Total structure area: 1,932
- Total interior livable area: 1,932 sqft
Property
Parking
- Total spaces: 2.5
- Parking features: Garage Door Opener, Detached, 2 Car, 1 Space
- Garage spaces: 2.5
Features
- Levels: One and One Half
- Stories: 1
Lot
- Size: 7,405 Square Feet
Details
- Parcel number: 5311019
- Zoning: RES
Construction
Type & style
- Home type: SingleFamily
- Architectural style: Cape Cod
- Property subtype: Single Family Residence
Materials
- Stone, Brick/Stone
Condition
- 21+ Years
- New construction: No
- Year built: 1953
Utilities & green energy
- Sewer: Public Sewer
- Water: Public
- Utilities for property: Cable Available
Community & HOA
Location
- Region: Greenfield
- Municipality: Greenfield
Financial & listing details
- Price per square foot: $168/sqft
- Tax assessed value: $298,800
- Annual tax amount: $5,100
- Date on market: 6/25/2026
- Inclusions: Refrigerator, Stove, Microwave, Cooktop, Washer, Dryer, Pool Table
- Exclusions: Sellers Personal Property
Estimated market value
$334,300
$318,000 - $351,000
$2,947/mo
Price history
| Date | Event | Price |
|---|---|---|
| 9/16/2026 | Price change | $324,8000%$168/sqft |
Source:  WIREX MLS #1969023 Report a problem WIREX MLS #1969023 Report a problem | ||
| 9/12/2026 | Listed for sale | $324,900$168/sqft |
Source: WIREX MLS #1969023 Report a problem | ||
| 8/18/2026 | Contingent | $324,900$168/sqft |
Source: WIREX MLS #1969023 Report a problem | ||
| 8/14/2026 | Price change | $324,900-3.7%$168/sqft |
Source: WIREX MLS #1969023 Report a problem | ||
| 7/29/2026 | Price change | $337,400-3.6%$175/sqft |
Source: WIREX MLS #1969023 Report a problem | ||
| 6/25/2026 | Listed for sale | $349,900+110.8%$181/sqft |
Source: WIREX MLS #1969023 Report a problem | ||
| 3/1/2017 | Sold | $166,000-3.5%$86/sqft |
Source: Public Record Report a problem | ||
| 11/17/2016 | Price change | $172,000-8.5%$89/sqft |
Source: Realty Executives - Integrity #1505101 Report a problem | ||
| 9/7/2016 | Listed for sale | $188,000+13.9%$97/sqft |
Source: Zillow Rental Manager Report a problem | ||
| 11/6/2015 | Listing removed | $165,000$85/sqft |
Source: Coldwell Banker Residential Brokerage - Milw-Downtown #1439074 Report a problem | ||
| 9/29/2015 | Price change | $165,000-2.9%$85/sqft |
Source: Coldwell Banker Residential Brokerage - Milw-Downtown #1439074 Report a problem | ||
| 8/20/2015 | Listed for sale | $170,000$88/sqft |
Source: Coldwell Banker Residential Brokerage - Milw-Downtown #1439074 Report a problem | ||
Public tax history
| Year | Property taxes | Tax assessment |
|---|---|---|
| 2025 | $5,032 +1.5% | $264,300 |
| 2024 | $4,959 +2% | $264,300 |
| 2023 | $4,860 +4.8% | $264,300 +45.9% |
| 2022 | $4,637 -13% | $181,100 |
| 2021 | $5,327 | $181,100 |
| 2020 | $5,327 +1.3% | $181,100 |
| 2019 | $5,258 +2.2% | $181,100 |
| 2018 | $5,144 +8.2% | $181,100 |
| 2017 | $4,754 -1.4% | $181,100 |
| 2016 | $4,824 +1% | $181,100 |
| 2015 | $4,777 +0.3% | $181,100 |
| 2014 | $4,761 -5.2% | $181,100 |
| 2012 | $5,022 -4.2% | $181,100 -12.8% |
| 2011 | $5,239 +2.6% | $207,800 |
| 2010 | $5,108 +3.3% | $207,800 |
| 2009 | $4,944 +10.7% | $207,800 +31.7% |
| 2008 | $4,467 +3156.6% | $157,800 |
| 2007 | $137 -96.7% | $157,800 |
| 2006 | $4,095 | $157,800 |
| 2003 | -- | $157,800 +33.5% |
| 2002 | $3,775 +1.7% | $118,200 |
| 2001 | $3,712 +4.6% | $118,200 |
| 2000 | $3,547 +1.1% | $118,200 +1.1% |
| 1999 | $3,511 | $116,900 |
Find assessor info on the county website
Monthly payment
Est. payment
Payment breakdown
Explore the cost of this home by adjusting the details. Changes won't be saved.Climate risks
Neighborhood: 53219
Nearby schools
Schools provided by the listing agent
- Middle: Greenfield
- High: Greenfield
- District: Greenfield
Source: WIREX MLS. This data may not be complete. We recommend contacting the local school district to confirm school assignments for this home.
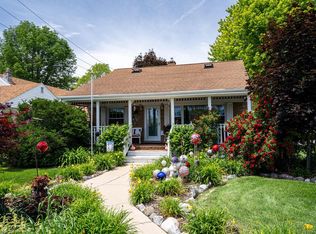

Similar homes
- $344,9004 bd2 ba1.9k sqft3140 S 40th STREET, Milwaukee, WI 53215Active
 MLS ID #1976094, Rosemary Perez. WIREX MLS
 - $329,9003 bd2 ba1.2k sqft2426 S 73rd STREET, West Allis, WI 53219Active
 MLS ID #1979559, Mary Sauer. WIREX MLS
 - $285,0003 bd2 ba1.1k sqft2709 S 47th STREET, Milwaukee, WI 53219Active
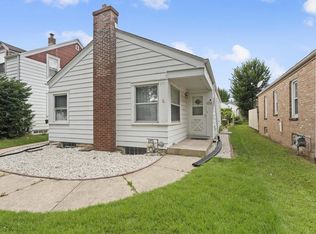 MLS ID #1979498, Enlighten Realty Group*. WIREX MLS
 - $310,0004 bd2 ba1.3k sqft7101 W Allerton AVENUE, Greenfield, WI 53220Active
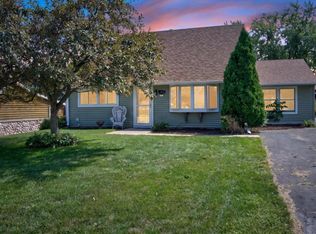 MLS ID #1977794, Jenna Santana. WIREX MLS
