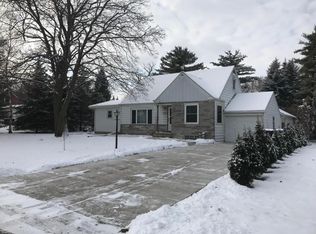
CHARMING CAPE COD WITH ROOM TO GROW. This well maintained home offers 4+ BRs, 2.5 BAs and a 2.5-Car detached garage with a private tree-lined backyard. Property is tucked away on a dead end street with just under a half acre lot. The LR offers HW floors and a large front window for natural light. A spacious updated KIT and large dining area with patio doors open to the park-like backyard and inviting patio with built-in seating and fire pit. Upper Primary BR offers an oversized walk-in closet and 2nd BR with additional bonus/storage area. Two first floor BRs, both with HW floors, and 2 full baths complete the main level. LL Rec Room is currently used as a 5th BR with a convenient half bath. Nice side driveway and conviently located near shopping, restaurants and freeway access. CALL TODAY!
Active
Price cut: $7.9K (10/2)
$372,000
4917 S 28th STREET, Greenfield, WI 53221
4beds
2,177sqft
Single Family Residence
Built in 1939
0.44 Acres Lot
$373,900 Zestimate®
$171/sqft
$-- HOA
What's special
Nice side drivewayPrivate tree-lined backyard
- 36 days
- 1,351
- 84
Zillow last checked:
Listing updated:
Listed by:
Carrie Lemke 262-352-9186,
NextKey Realty Group, LLC
Source: WIREX MLS,MLS#: 1978450 Originating MLS: Metro MLS
Originating MLS: Metro MLSFacts & features
Interior
Bedrooms & bathrooms
- Bedrooms: 4
- Bathrooms: 3
- Full bathrooms: 2
- 1/2 bathrooms: 1
- Main level bedrooms: 2
Primary bedroom
- Level: Upper
- Area: 273
- Dimensions: 21 x 13
Bedroom 2
- Level: Upper
- Area: 110
- Dimensions: 11 x 10
Bedroom 3
- Level: Main
- Area: 110
- Dimensions: 11 x 10
Bedroom 4
- Level: Main
- Area: 120
- Dimensions: 12 x 10
Bathroom
- Features: Ceramic Tile, Shower Over Tub, Shower Stall
Kitchen
- Level: Main
- Area: 143
- Dimensions: 13 x 11
Living room
- Level: Main
- Area: 252
- Dimensions: 21 x 12
Heating
- Natural Gas, Forced Air
Cooling
- Central Air
Appliances
- Included: Dryer, Other, Oven, Range, Washer
Features
- High Speed Internet, Walk-In Closet(s)
- Flooring: Wood
- Basement: Block,Full,Partially Finished,Sump Pump
Interior area
- Total structure area: 2,177
- Total interior livable area: 2,177 sqft
- Finished area above ground: 1,665
- Finished area below ground: 512
Property
Parking
- Total spaces: 2.5
- Parking features: Garage Door Opener, Detached, 2 Car
- Garage spaces: 2.5
Features
- Levels: One and One Half
- Stories: 1
- Patio & porch: Patio
Lot
- Size: 0.44 Acres
- Dimensions: 100 x 191 TBV
Details
- Parcel number: 6220014000
- Zoning: Residential
Construction
Type & style
- Home type: SingleFamily
- Architectural style: Cape Cod
- Property subtype: Single Family Residence
Materials
- Aluminum Siding, Aluminum/Steel, Aluminum Trim, Stone, Brick/Stone
Condition
- 21+ Years
- New construction: No
- Year built: 1939
Utilities & green energy
- Sewer: Public Sewer
- Water: Public
- Utilities for property: Cable Available
Community & HOA
Community
- Subdivision: Van Dyke Bros
Location
- Region: Greenfield
- Municipality: Greenfield
Financial & listing details
- Price per square foot: $171/sqft
- Tax assessed value: $315,500
- Annual tax amount: $5,383
- Date on market: 8/30/2026
- Inclusions: Oven/Range, Washer, Dryer, Window Treatments, Garage Refrigerator, Ring Cameras, Tv Mounts (2) And Edo (No Remote).
- Exclusions: Sellers Personal Property, Including: Kitchen Refrigerator And Upper Window Air Conditioner.
Estimated market value
$373,900
$355,000 - $393,000
$3,362/mo
Price history
| Date | Event | Price |
|---|---|---|
| 10/2/2026 | Price change | $372,000-2.1%$171/sqft |
Source:  WIREX MLS #1978450 Report a problem WIREX MLS #1978450 Report a problem | ||
| 9/15/2026 | Price change | $379,900-2.6%$175/sqft |
Source: WIREX MLS #1978450 Report a problem | ||
| 8/30/2026 | Listed for sale | $389,900+36.9%$179/sqft |
Source: WIREX MLS #1978450 Report a problem | ||
| 7/12/2022 | Sold | $284,750+9.9%$131/sqft |
Source: WIREX MLS #1795680 Report a problem | ||
| 6/5/2022 | Contingent | $259,000$119/sqft |
Source: WIREX MLS #1795680 Report a problem | ||
| 6/3/2022 | Listed for sale | $259,000+43.8%$119/sqft |
Source: WIREX MLS #1795680 Report a problem | ||
| 8/7/2017 | Sold | $180,100$83/sqft |
Source: Public Record Report a problem | ||
Public tax history
| Year | Property taxes | Tax assessment |
|---|---|---|
| 2025 | $5,316 +1.5% | $279,000 |
| 2024 | $5,238 +2% | $279,000 |
| 2023 | $5,134 +18.2% | $279,000 +63.7% |
| 2022 | $4,345 -13.3% | $170,400 |
| 2021 | $5,012 | $170,400 |
| 2020 | $5,012 +1.3% | $170,400 |
| 2019 | $4,947 +2.2% | $170,400 |
| 2018 | $4,840 +39% | $170,400 +28.2% |
| 2017 | $3,481 -1.3% | $132,900 |
| 2016 | $3,528 +0.8% | $132,900 |
| 2015 | $3,500 +0.4% | $132,900 |
| 2014 | $3,486 -5.2% | $132,900 |
| 2012 | $3,677 -7.1% | $132,900 -15.5% |
| 2011 | $3,959 +2.6% | $157,200 |
| 2010 | $3,858 +3.3% | $157,200 |
| 2009 | $3,736 +4.9% | $157,200 +25.2% |
| 2008 | $3,560 +2495.3% | $125,600 |
| 2007 | $137 -95.8% | $125,600 |
| 2006 | $3,268 | $125,600 |
| 2003 | -- | $125,600 +22.3% |
| 2002 | $3,288 +1.7% | $102,700 |
| 2001 | $3,233 +3.5% | $102,700 |
| 2000 | $3,124 +1.5% | $102,700 |
| 1999 | $3,078 | $102,700 |
Find assessor info on the county website
Monthly payment
Est. payment
Payment breakdown
Explore the cost of this home by adjusting the details. Changes won't be saved.Climate risks
Neighborhood: 53221
Nearby schools
Schools provided by the listing agent
- Elementary: Elm Dale
- Middle: Greenfield
- High: Greenfield
- District: Greenfield
Source: WIREX MLS. This data may not be complete. We recommend contacting the local school district to confirm school assignments for this home.
Similar homes
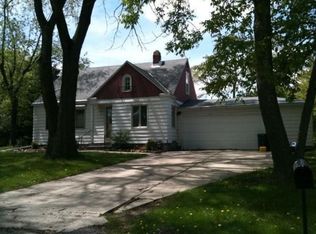
- $359,9004 bd2 ba2k sqft4271 S 89th STREET, Greenfield, WI 53228Active
 MLS ID #1973342, Paul Barsch. WIREX MLS
 - $439,0004 bd2 ba1.6k sqft1551 W Goldcrest AVENUE, Milwaukee, WI 53221Active
 MLS ID #1967822, Lindsay Fathallah. WIREX MLS
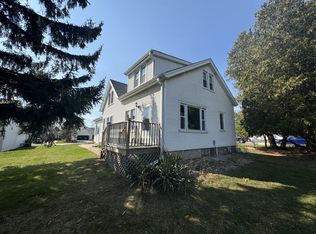
 - $434,9004 bd2 ba1.7k sqft6807 S Pennsylvania AVENUE, Oak Creek, WI 53154Active
 MLS ID #1980054, Jacqueline Salemme. WIREX MLS
 - $374,9003 bd2 ba2.4k sqft5503 W Silverleaf LANE, Brown Deer, WI 53223Active
 MLS ID #1982746, San Dih Moo. WIREX MLS
