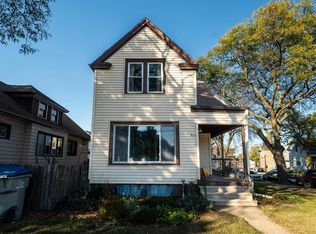
This 53207 beauty truly must be seen to be appreciated! The main level offers a larger kitchen and sunny dining area, a good-sized living room, 2 bedrooms and a full bathroom with a shower over a tub. Upstairs you'll find the showstopping master suite, complete with a spacious bedroom w/newer windows and custom high-end blinds, second full bathroom, and plenty of storage. You'll enjoy evenings relaxing on the large, recently-redone front porch, and in the fenced yard complete with a patio and a gazebo. The side driveway (no alley!) leading to an oversized 2.5++ garage w/its own electrical panel is a definite bonus! And all of this is in a fantastic location, convenient to 794 and the airport, and just a few minutes from parks as well as all that Bay View has to offer! Don't delay!
Active
$349,900
1421 E Norwich STREET, Milwaukee, WI 53207
3beds
1,826sqft
Single Family Residence
Built in 1948
7,405 Square Feet Lot
$349,300 Zestimate®
$192/sqft
$-- HOA
What's special
Large recently-redone front porchLarger kitchenPlenty of storageSunny dining areaShowstopping master suite
- 1 day
- 474
- 44
Zillow last checked:
Listing updated:
Listed by:
Cheryl Bennet 414-405-9305,
Lannon Stone Realty LLC
Source: WIREX MLS,MLS#: 1985632 Originating MLS: Metro MLS
Facts & features
Interior
Bedrooms & bathrooms
- Bedrooms: 3
- Bathrooms: 2
- Full bathrooms: 2
- Main level bedrooms: 2
Primary bedroom
- Level: Upper
Bedroom 2
- Level: Main
Bedroom 3
- Level: Main
Bathroom
- Features: Tub Only, Ceramic Tile, Master Bedroom Bath: Walk-In Shower, Master Bedroom Bath
Kitchen
- Level: Main
Living room
- Level: Main
Heating
- Natural Gas, Forced Air
Cooling
- Central Air
Appliances
- Included: Disposal, Dryer, Freezer, Microwave, Oven, Refrigerator, Washer
Features
- High Speed Internet, Walk-In Closet(s)
- Basement: Full,Partially Finished
Interior area
- Total structure area: 1,826
- Total interior livable area: 1,826 sqft
- Finished area above ground: 1,400
- Finished area below ground: 426
Video & virtual tour
Property
Parking
- Total spaces: 2.5
- Parking features: Garage Door Opener, Detached, 2 Car
- Garage spaces: 2.5
Features
- Levels: Two
- Stories: 2
- Fencing: Fenced Yard
Lot
- Size: 7,405 Square Feet
- Features: Sidewalks
Details
- Parcel number: 5821121000
- Zoning: RS4
Construction
Type & style
- Home type: SingleFamily
- Architectural style: Cape Cod
- Property subtype: Single Family Residence
Materials
- Aluminum Siding, Aluminum/Steel, Stone, Brick/Stone, Wood Siding
Condition
- 21+ Years
- New construction: No
- Year built: 1948
Utilities & green energy
- Sewer: Public Sewer
- Water: Public
- Utilities for property: Cable Available
Community & HOA
Location
- Region: Milwaukee
- Municipality: Milwaukee
Financial & listing details
- Price per square foot: $192/sqft
- Tax assessed value: $297,400
- Annual tax amount: $2,025
- Date on market: 10/21/2026
- Inclusions: Refrigerator, Stove, Microwave Oven, Chest Freezer, Washer, Dryer, Gazebo, Shed, Dehumidifier
Estimated market value
$349,300
$332,000 - $367,000
$1,983/mo
Price history
| Date | Event | Price |
|---|---|---|
| 10/21/2026 | Listed for sale | $349,900+125%$192/sqft |
Source:  WIREX MLS #1985632 Report a problem | ||
| 3/16/2017 | Sold | $155,500-1.5%$85/sqft |
Source: Public Record Report a problem | ||
| 2/9/2017 | Listed for sale | $157,900$86/sqft |
Source: RE/MAX Lakeside-27th #1509050 Report a problem | ||
| 1/16/2017 | Pending sale | $157,900$86/sqft |
Source: RE/MAX LAKESIDE #1509050 Report a problem | ||
| 1/8/2017 | Listed for sale | $157,900+0.8%$86/sqft |
Source: RE/MAX LAKESIDE #1509050 Report a problem | ||
| 3/28/2005 | Sold | $156,700+74.1%$86/sqft |
Source: Public Record Report a problem | ||
| 6/26/1997 | Sold | $90,000$49/sqft |
Source: Public Record Report a problem | ||
Public tax history
| Year | Property taxes | Tax assessment |
|---|---|---|
| 2025 | $6,186 +3.3% | $297,400 +13.9% |
| 2024 | $5,987 +15.1% | $261,100 +18.6% |
| 2023 | $5,201 -0.8% | $220,100 |
| 2022 | $5,241 +3.8% | $220,100 +21.3% |
| 2021 | $5,048 | $181,400 |
| 2020 | $5,048 | $181,400 |
| 2019 | $5,048 +9.9% | $181,400 +9.9% |
| 2018 | $4,595 +15.1% | $165,000 +13.7% |
| 2017 | $3,993 +6.3% | $145,100 +1.5% |
| 2016 | $3,758 -3.2% | $142,900 |
| 2015 | $3,884 | $142,900 +7.1% |
| 2014 | $3,884 | $133,400 +3.4% |
| 2012 | -- | $129,000 -10% |
| 2011 | -- | $143,300 |
| 2010 | $3,776 +0.4% | $143,300 -5% |
| 2009 | $3,762 | $150,800 |
| 2008 | -- | $150,800 |
| 2007 | -- | $150,800 |
| 2006 | -- | $150,800 |
| 2005 | -- | $150,800 +8.8% |
| 2004 | -- | $138,600 +21% |
| 2003 | -- | $114,500 +8.7% |
| 2002 | -- | $105,300 +10.7% |
| 2001 | $2,737 +5.4% | $95,100 |
| 2000 | $2,596 -0.5% | $95,100 +9.8% |
| 1999 | $2,610 | $86,600 |
Find assessor info on the county website
Monthly payment
Est. payment
Payment breakdown
Explore the cost of this home by adjusting the details. Changes won't be saved.Climate risks
Neighborhood: Tippecanoe
Nearby schools
Schools provided by the listing agent
- District: Milwaukee
Source: WIREX MLS. This data may not be complete. We recommend contacting the local school district to confirm school assignments for this home.
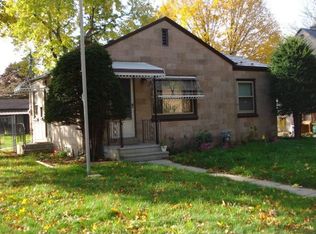
Similar homes
- $324,9004 bd2 ba1.6k sqft1819 E Tesch AVENUE, Saint Francis, WI 53235Active
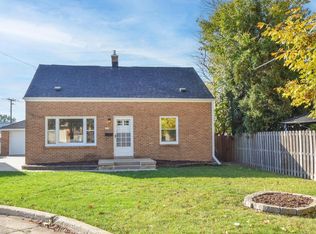 MLS ID #1985809, Randal Young. WIREX MLS
- $340,0003 bd2 ba1.6k sqft4329 S Lenox STREET, Milwaukee, WI 53207Active
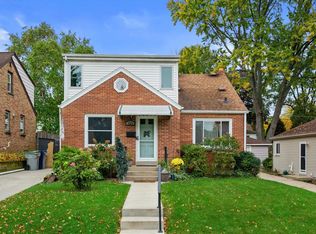 MLS ID #1983876, Thomas McCormick. WIREX MLS
- $339,9004 bd1 ba1.6k sqft1523 E Tripoli AVENUE, Milwaukee, WI 53207Active
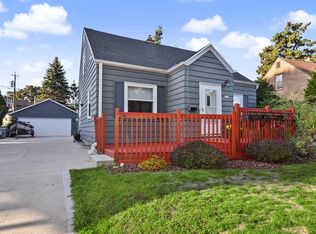 MLS ID #1983712, Benson Group*. WIREX MLS
- $369,0003 bd2 ba1.4k sqft832 E Russell AVENUE, Milwaukee, WI 53207Active
 MLS ID #1985351, Paress Huebner Rees. WIREX MLS
