Charming Bay View Craftsman with a fresh, modern feel, ideally located just a block from Humboldt Park and Chill on the Hill! Beautiful original character pairs effortlessly with thoughtful updates throughout. The spacious living room flows into a welcoming formal dining room, while the updated kitchen shines with quartz counters, stainless appliances, and generous storage. Three upstairs bedrooms plus a main-floor den offer flexibility for today's lifestyle. Gleaming wood floors, updated windows and fresh paint complete the interior. Outside, enjoy a fenced yard and private patio made for relaxing and entertaining.
Active
$399,900
2806 S Austin STREET, Milwaukee, WI 53207
3beds
1,548sqft
Single Family Residence
Built in 1927
3,484 Square Feet Lot
$410,600 Zestimate®
$258/sqft
$-- HOA
What's special
Fresh modern feelQuartz countersThree upstairs bedroomsFenced yardFresh paintUpdated windowsWelcoming formal dining room
- 15 days
- 1,183
- 111
Likely to sell faster than
Zillow last checked:
Listing updated:
Listed by:
David Kiernan 414-248-2883,
Compass RE WI-Tosa
Source: WIREX MLS,MLS#: 1982626 Originating MLS: Metro MLS
Facts & features
Interior
Bedrooms & bathrooms
- Bedrooms: 3
- Bathrooms: 2
- Full bathrooms: 1
- 1/2 bathrooms: 1
Primary bedroom
- Level: Upper
- Area: 195
- Dimensions: 15 x 13
Bedroom 2
- Level: Upper
- Area: 143
- Dimensions: 13 x 11
Bedroom 3
- Level: Upper
- Area: 144
- Dimensions: 12 x 12
Bathroom
- Features: Ceramic Tile, Shower Over Tub
Dining room
- Level: Main
- Area: 192
- Dimensions: 16 x 12
Kitchen
- Level: Main
- Area: 143
- Dimensions: 13 x 11
Living room
- Level: Main
- Area: 192
- Dimensions: 16 x 12
Office
- Level: Main
- Area: 143
- Dimensions: 13 x 11
Heating
- Natural Gas, Forced Air
Cooling
- Central Air
Appliances
- Included: Dishwasher, Dryer, Microwave, Range, Refrigerator, Washer
Features
- Flooring: Wood
- Basement: Block,Full
Interior area
- Total structure area: 1,548
- Total interior livable area: 1,548 sqft
Property
Parking
- Total spaces: 1
- Parking features: Detached, 1 Car, 1 Space
- Garage spaces: 1
Features
- Levels: Two
- Stories: 2
- Patio & porch: Patio
Lot
- Size: 3,484 Square Feet
Details
- Parcel number: 5050617000
- Zoning: Residential
Construction
Type & style
- Home type: SingleFamily
- Architectural style: Prairie/Craftsman
- Property subtype: Single Family Residence
Materials
- Vinyl Siding
Condition
- 21+ Years
- New construction: No
- Year built: 1927
Utilities & green energy
- Sewer: Public Sewer
- Water: Public
Community & HOA
Location
- Region: Milwaukee
- Municipality: Milwaukee
Financial & listing details
- Price per square foot: $258/sqft
- Tax assessed value: $357,200
- Annual tax amount: $7,123
- Date on market: 10/16/2026
- Inclusions: Range, Refrigerator, Dishwasher, Microwave, Washer, Dryer, Shelves In Main Floor Office, Built In Shelves In Lower Level, Cabinets In Full Bath, Armoire In 3rd Bedroom
Estimated market value
$410,600
$390,000 - $431,000
$2,495/mo
Price history
| Date | Event | Price |
|---|---|---|
| 10/16/2026 | Listed for sale | $399,900+116.2%$258/sqft |
Source:  WIREX MLS #1982626 Report a problem | ||
| 8/5/2013 | Sold | $185,000+0.6%$120/sqft |
Source: Public Record Report a problem | ||
| 5/25/2013 | Listed for sale | $183,900$119/sqft |
Source: The Cream City Real Estate Co. #1311793 Report a problem | ||
Public tax history
| Year | Property taxes | Tax assessment |
|---|---|---|
| 2025 | $7,430 -3.2% | $357,200 +6.8% |
| 2024 | $7,672 +21.6% | $334,600 +25.3% |
| 2023 | $6,312 -0.8% | $267,100 |
| 2022 | $6,360 -7.9% | $267,100 +7.7% |
| 2021 | $6,905 | $248,100 |
| 2020 | $6,905 -4.2% | $248,100 -4.2% |
| 2019 | $7,205 +28.5% | $258,900 +28.6% |
| 2018 | $5,609 +14.6% | $201,400 +7.1% |
| 2017 | $4,893 -0.8% | $188,100 +4.4% |
| 2016 | $4,932 -0.5% | $180,200 +12.6% |
| 2015 | $4,955 | $160,000 -14.3% |
| 2014 | $4,955 | $186,700 +36.1% |
| 2012 | -- | $137,200 -10% |
| 2011 | -- | $152,400 |
| 2010 | $3,882 +2.1% | $152,400 |
| 2009 | $3,803 | $152,400 -2.9% |
| 2008 | -- | $157,000 -3% |
| 2007 | -- | $161,900 |
| 2006 | -- | $161,900 |
| 2005 | -- | $161,900 +14.7% |
| 2004 | -- | $141,200 +29.3% |
| 2003 | -- | $109,200 +2.4% |
| 2002 | -- | $106,600 +13.6% |
| 2001 | $2,698 +5.4% | $93,800 |
| 2000 | $2,559 +12.1% | $93,800 +12.6% |
| 1999 | $2,282 | $83,300 |
Find assessor info on the county website
Monthly payment
Est. payment
Payment breakdown
Explore the cost of this home by adjusting the details. Changes won't be saved.Climate risks
Neighborhood: Bay View
Nearby schools
Schools provided by the listing agent
- District: Milwaukee
Source: WIREX MLS. This data may not be complete. We recommend contacting the local school district to confirm school assignments for this home.

Similar homes
- $419,0003 bd2 ba1.3k sqft919 E Holt AVENUE, Milwaukee, WI 53207Active
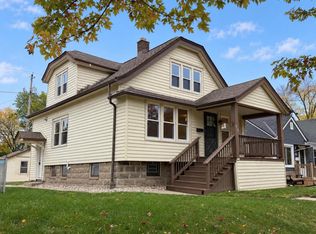 MLS ID #1985840, Britton Olson. WIREX MLS
- $419,9003 bd2 ba1.4k sqft2546 S Howell AVENUE, Milwaukee, WI 53207Active
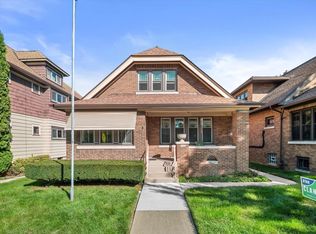 MLS ID #1982759, Melissa Buttrum. WIREX MLS
- $369,0003 bd2 ba1.4k sqft832 E Russell AVENUE, Milwaukee, WI 53207Active
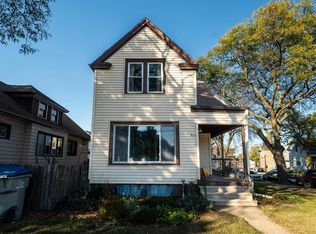 MLS ID #1985351, Paress Huebner Rees. WIREX MLS
- $359,9003 bd2 ba1.3k sqft318 E Gauer CIRCLE, Milwaukee, WI 53207Active
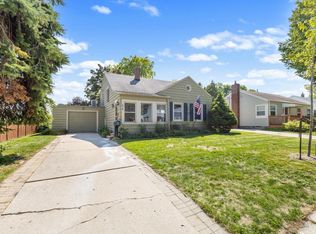 MLS ID #1978579, Christopher Poniewaz. WIREX MLS
